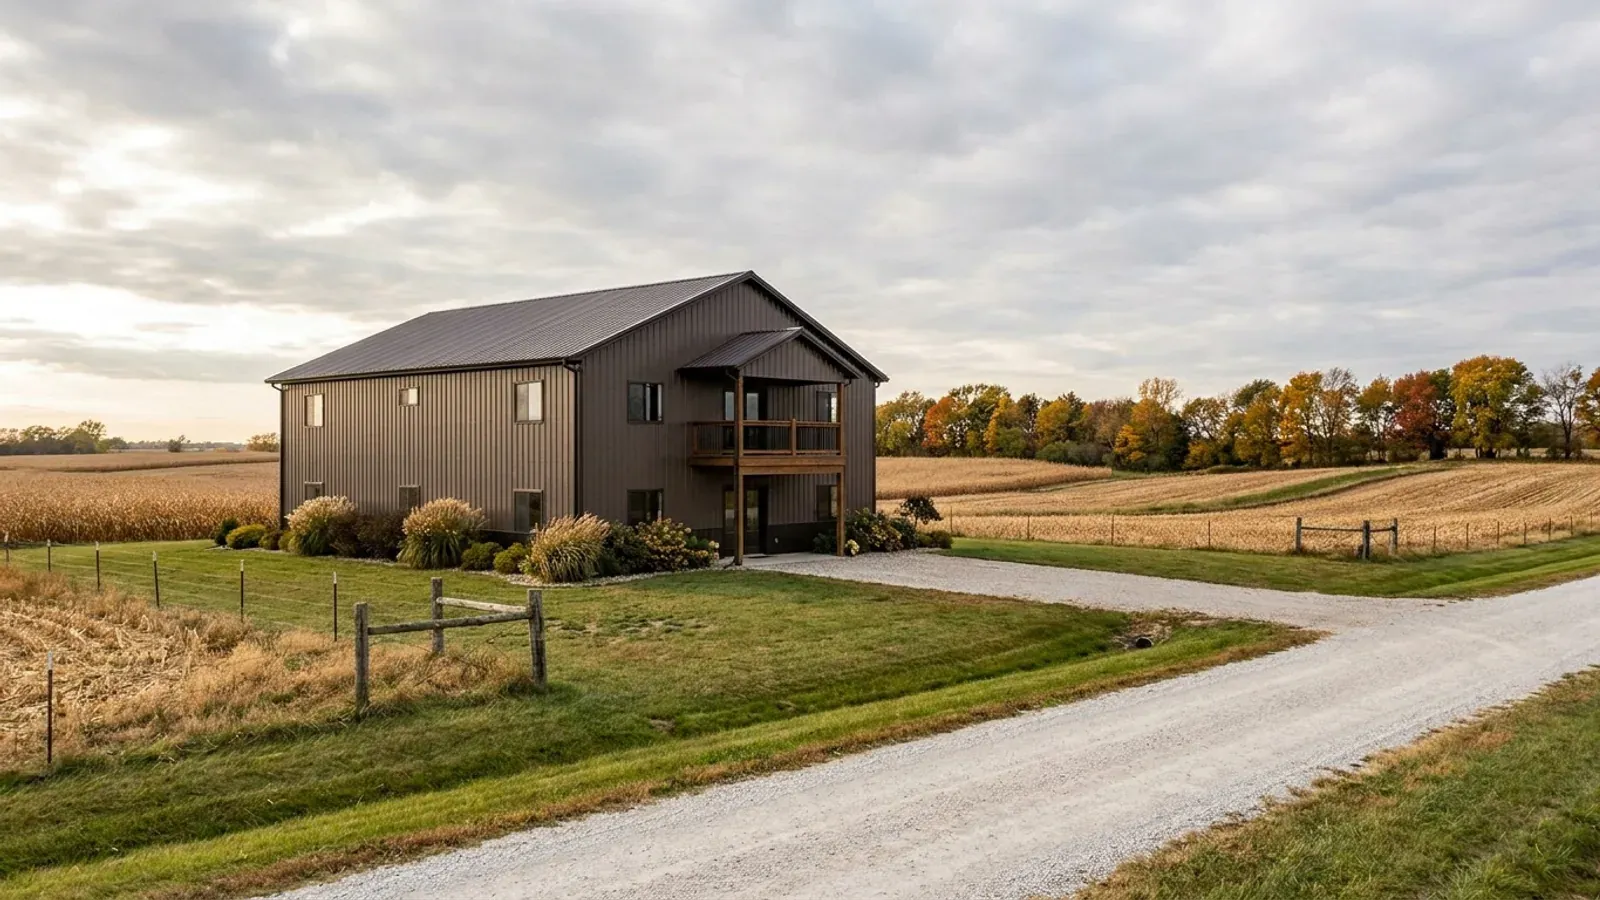
2 Story Barndominium Floor Plans in Iowa
A two-story barndominium puts the same living space on half the footprint: less slab, less roof, a smaller foundation to take down to the frost line, and a shorter septic run on a tight lot. In exchange the frame gets taller, the wind load grows with it, and every upstairs bedroom needs an escape opening that a ladder can reach. In Iowa the envelope arithmetic favors the second story more than people expect.
What actually changes with this feature
The look is the easy part. These are the decisions that follow from it.
What a second floor does to the frame
In post-frame construction a second floor means longer, heavier posts or a floor system hung from them, and the frame supplier's engineer designs the connection. In a steel frame it means taller columns and a floor framed between them. Either way the structure is an engineered design, commonly stamped by the manufacturer's engineer or an Iowa-licensed professional engineer. Iowa law lets people who are not architects design detached homes up to three stories, so the plan itself does not need an architect.
Wind load grows with height
Jurisdictions publish the design wind speed along with snow and frost: unincorporated Polk County and Scott County both list 115 mph in their design tables. A taller wall catches more wind, so a two-story barndominium needs more bracing, stronger post or column connections and more hold-down at the foundation than a one-story of the same floor area. The truss and frame supplier designs to the figure your jurisdiction publishes.
An escape opening for every upstairs bedroom
Where the State Building Code applies, Iowa's amended rule requires every sleeping room to have an emergency escape and rescue opening. Upstairs that means a window whose sill is within reach inside and whose opening leads to a yard a rescuer can reach — on a barndominium, usually in the eave wall or a gable end. Place them with the girt and post layout.
No state sprinkler mandate — check locally
The State Building Code deletes the IRC's sprinkler requirement for new one- and two-family dwellings, consistent with a 2010 legislative resolution. A city or county running its own code can take a different view, so confirm your jurisdiction's position before assuming none is needed in a large two-story home.
In a cold climate, stacking floors shrinks the two most expensive surfaces
Iowa's statewide energy code sets the highest insulation values on the roof and the slab: R-49 at the ceiling in both of Iowa's climate zones, and R-10 at the slab edge, two feet deep in zone 5 and four feet in zone 6. A two-story plan with 1,500 square feet per floor has half the ceiling and half the slab perimeter of a one-story 3,000-square-foot plan, and trades them for more wall, which carries a lower value — R-20 cavity or R-13 plus R-5 continuous. The foundation follows the same logic: fewer lineal feet of footing taken down to the frost line your jurisdiction publishes, which is 42 inches in unincorporated Polk and Scott counties. What the second story costs instead is height. Taller posts or columns, taller walls to brace against wind, a stair that takes a slice out of both floors, and escape openings for every upstairs bedroom.
Common ways to build this
Common configurations. Yours does not have to match one exactly — this is a starting point for the conversation, not a catalog.
Two-story living wing beside a one-story shop
2,400 sq ft shop / 1,200 sq ft × 2 living
The shop house with the living end stacked: bedrooms upstairs, kitchen and living below, and a full-height shop alongside under a lower or equal roof. The two-story end is often the taller volume, which puts the shop roof in the drift zone below it — tell the truss supplier.
Full two-story footprint
1,600 sq ft per floor, 3,200 sq ft total
A conventional two-story house in barndominium construction: living, kitchen and a guest room down, three or four bedrooms up. It suits a small lot or a parcel where the septic field and well take most of the good ground, and it halves the roof and slab edges the energy code is hardest on.
Second floor over the shop
2,400 sq ft shop / 1,600 sq ft living above
Living space built over a ground-floor shop or garage. The floor between them is a fire separation and a thermal boundary at once — insulated as a floor over unheated space if the shop is cold — and the stair to the living level needs its own protected route. Heat rises into the living floor, which Iowa winters reward.
Ways to build this
This can go together several ways. These are the service lines most relevant to it.
Post-Frame Homes
Post frame and pole barn homes in Iowa, built as real dwellings: frost-depth posts, a designed wall assembly, and a straight answer on the farm exemption.
Read moreCustom Plans
Custom barndominium floor plans drawn for your Iowa parcel: slab or basement, septic sized to bedroom count, design values from your own jurisdiction.
Read moreSteel Construction
Red-iron and cold-formed steel barndominiums in Iowa, with the load path from roof panel to anchor bolt drawn to your jurisdiction's snow and wind values.
Read more2-Story Barndominium: common questions
6 common questions about this layout in Iowa. If yours is not on the list, ask it directly.
Is a two-story barndominium cheaper than the same floor area on one level?
Does a two-story barndominium need an engineer in Iowa?
What wind speed will the frame be designed for?
Do upstairs bedrooms need special windows?
Will I need fire sprinklers in a two-story house?
Two stories or a basement — which gets me the floor area more cheaply?
Want this drawn for your program and your parcel? That is where a build actually starts.
Start your plans
Tell us what you want to build and we will draw this for your program, then confirm what it looks like on your parcel and the frost depth, snow and wind loads your city or county publishes. That conversation costs nothing.