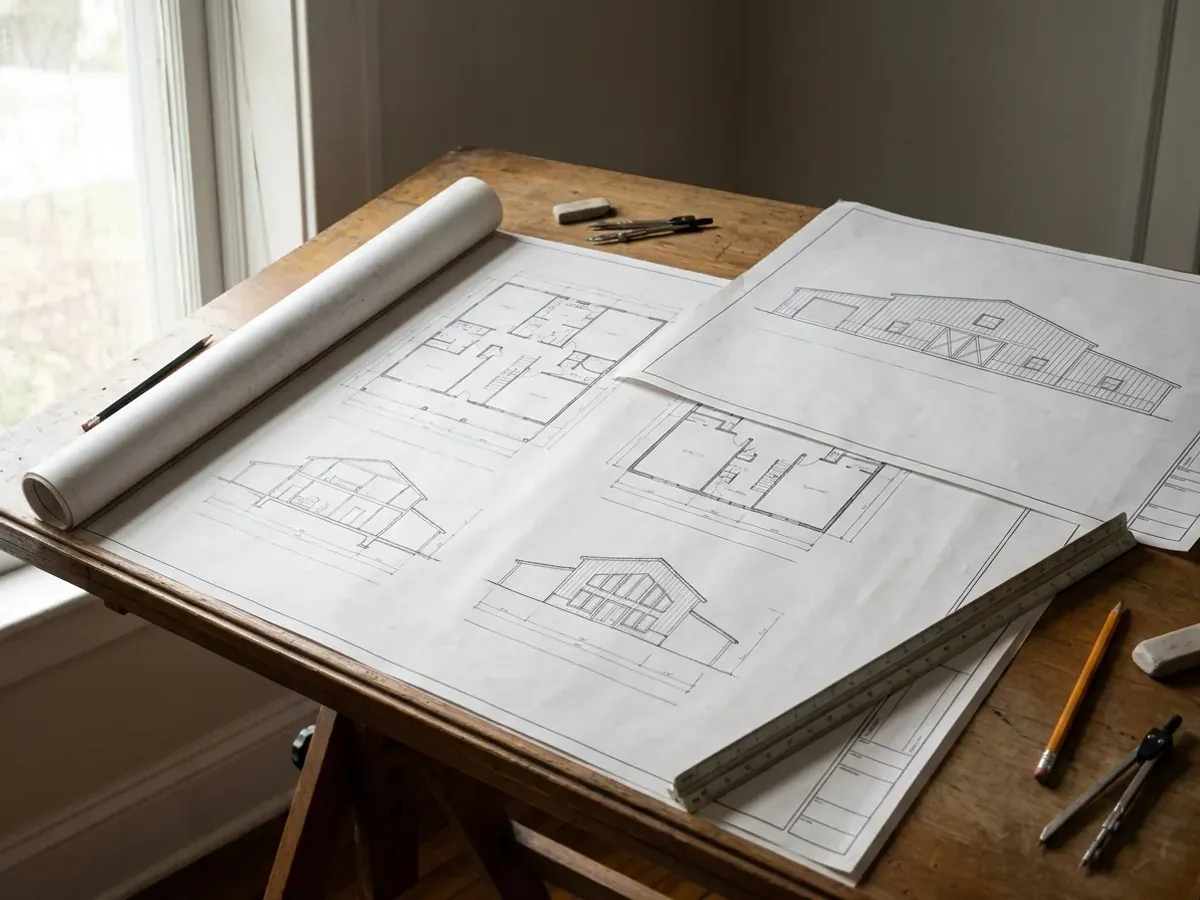
Custom Barndominium Plans for Iowa Land
Stock plans are cheap and usually wrong, because they were drawn for someone else's lot under someone else's numbers. We draw custom barndominium plans for your Iowa parcel: how the building sits on the fall of the land, which way the shop door faces the weather, whether there is a basement under the living side, and where the septic field and the well can go. Iowa law lets non-architects design detached homes of up to three stories, so plan design is something we do directly; where your jurisdiction wants a structural stamp, an Iowa-licensed professional engineer provides it.
Custom Plans: how the work runs
Four stages, in this order. The sequence matters more than it looks: getting the design values, the septic answer and any permits settled before anything is fabricated is what keeps an Iowa build from stalling.
Program, and the questions the land answers first
We list what the building has to do: bedrooms, baths, shop bays, RV door height, covered porch, room to grow. Then we look at the land, because two Iowa site facts decide more than the wish list does. One is slab or basement, which sets the foundation, the stair and the mechanical room. The other is where the wastewater system can go, because a septic field cannot sit under a driveway, a shop apron or anything else built over it.
Parcel research before the first sketch
We pull the soil survey for the parcel, the flood map, the county's zoning district if it has one, and any drainage tile you know of. Iowa's septic rule asks the county to weigh existing and proposed tile lines, wells and slopes before it issues a permit, so they belong on the site plan from the start. We also find out who has jurisdiction — city, county or neither — because that decides whose design sheet the plans answer to.
Concept layouts
You get two or three floor plan concepts with elevations, and we expect you to mark them up. Most projects go through two rounds before something clicks. This is where the shop-to-living line gets fixed, because that one line sets the frame, the eave height and how the slab is detailed on either side of it. Moving a wall on paper costs nothing; moving a column base after the pour does not.
Construction documents, stamped where required
The chosen concept becomes a full set: floor plans, elevations, sections, foundation plan, framing and electrical layout, drawn to your jurisdiction's own design values. Iowa's state building code says those values are determined by the location of the project, so we write them on the sheets. Where your jurisdiction requires a structural stamp, the set goes to an Iowa-licensed professional engineer. Where a building permit is required, the application also carries a statement that the construction will meet the energy conservation requirements, and the plans are drawn to back that statement up.
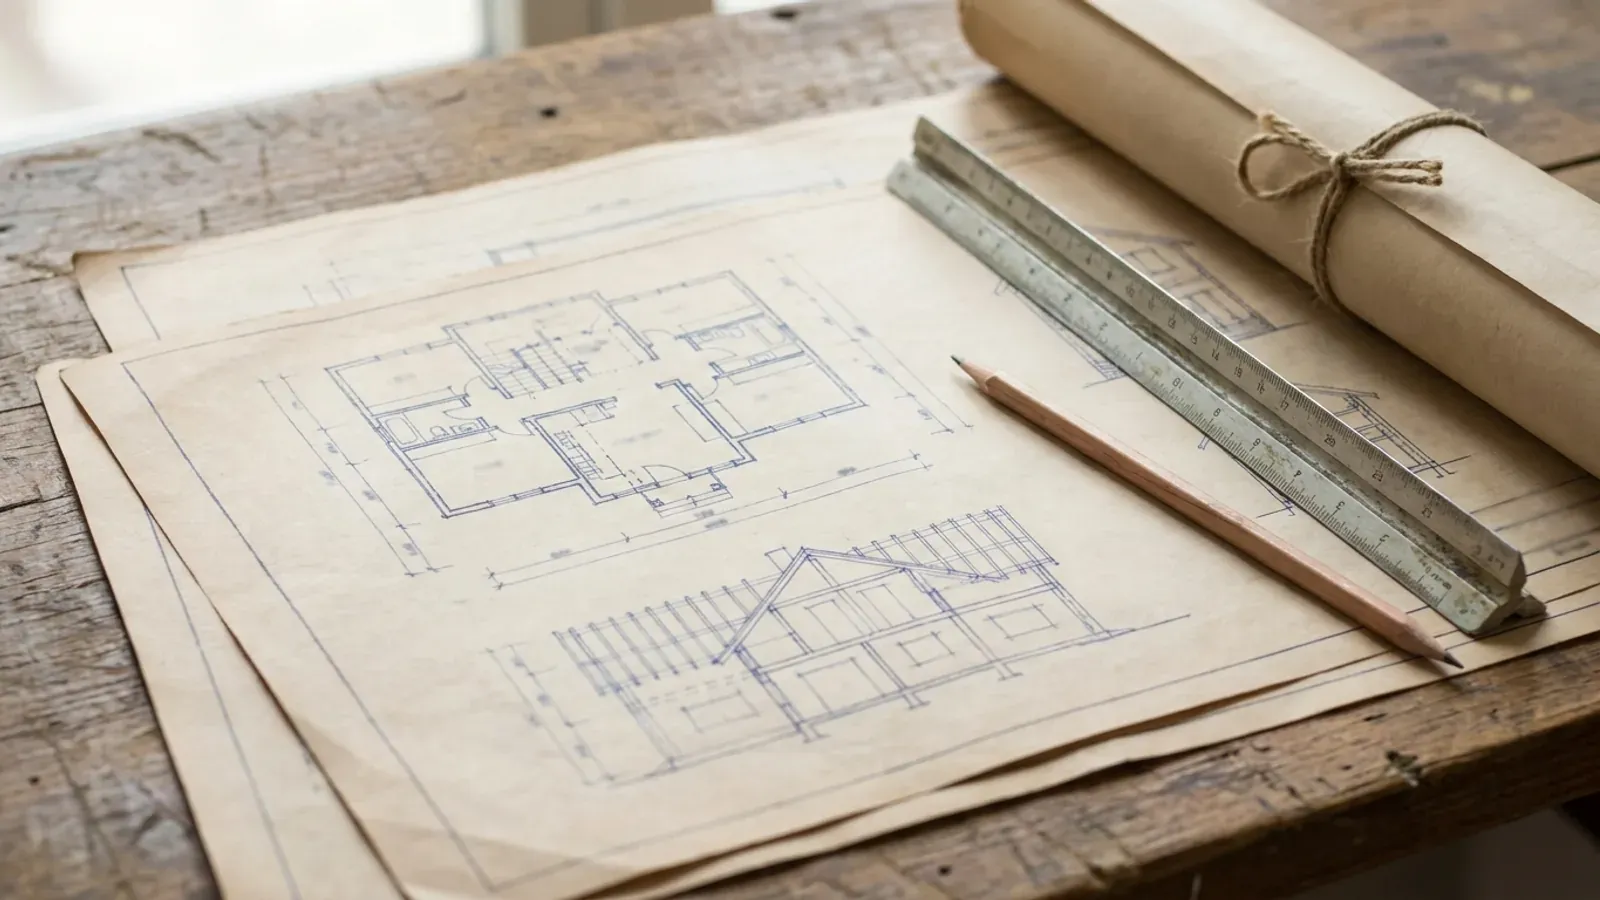
Bedrooms size the septic, and the septic can decide the site plan
Iowa's onsite wastewater rule sizes systems from a design flow of 150 gallons per bedroom per day (the chapter was rewritten in 2025 with a delayed effective date, so confirm the current figure with your county sanitarian), and it bars construction of any kind — driveways included — over the tank, distribution box or absorption field. The county's site evaluation also weighs slope, floodplain, property lines, buried utilities, wells and tile lines. So adding a bedroom can move the field, and the field can move the shop apron. We draw the building and the wastewater area together so neither is fitted around the other at the end.
Where we deliver custom plans
In Iowa the line that matters is often a city limit rather than a county line. Inside a city you usually have city zoning and a city building department; within two miles of one, its zoning can reach out to you; out in the county, some counties enforce a building code and many rural ones do not. Cross one of those lines and what changes is whether the build is inspected, who reviews the drawings, how the land is zoned, and whose snow, wind and frost values the drawings answer to. The septic permit from the county board of health and the state energy code go with you everywhere.
Barndominium builders across Iowa.
Every city and county we build in has its own answer on permits, septic and design values. The service area pages set out what each one publishes.
What actually decides the price
Square footage is the number everyone leads with, and it is rarely the one that moves a barndominium budget. These four do.
-
Slab or basement
A basement adds excavation, foundation walls, egress windows for any bedroom down there and a stair, and it changes how the frame bears on the foundation. A slab needs perimeter insulation and a frost-protected edge instead. Iowa's adopted energy table calls for slab insulation to 2 feet in climate zone 5 and 4 feet in zone 6, and your plans follow the zone your jurisdiction sits in.
-
Clear span and the shop-to-living split
A wide open shop is cheap per square foot of floor and expensive per foot of span. Where the living wing and the shop share one roof, the widest span in the building sets the frame for all of it. Getting the split right in the concept stage is the cheapest structural decision you will make.
-
Bedroom count
Every bedroom adds finish cost, and in Iowa it also adds septic capacity, because the state rule sizes design flow per bedroom. A bonus room that a county reads as a bedroom counts too. Decide what each room is before the septic application, not after.
-
Whether a stamp is required
Some Iowa jurisdictions want engineered structural drawings on every house, some on wide-span or post-frame buildings only, and some parcels have no plan review at all. A stamp from an Iowa-licensed professional engineer is a real cost, and we only add it where your jurisdiction or your lender asks for it.
Custom Plans in Iowa: common questions
8 questions we get asked most often about building in Iowa. If yours is not on the list, ask it directly.
Can you draw barndominium plans for Iowa without an architect?
Should my barndominium have a basement?
Can I use a stock floor plan?
What will my county want to see on the plans?
How does the septic affect my floor plan?
Do you design the shop side too?
How many revisions are included?
Can I take the plans to another builder?
Keep reading
The pages that answer the next question this one raises.
Is a Barndominium Legal in Iowa?
Whether a city or county reviews your plans, and where the farm-house exemption stops.
Read itBarndominium With Basement
A starting point for the slab-or-basement decision most Iowa buyers face.
Read itPermitting & Approvals
What the finished set has to support: the septic permit, the well permit and any building permit.
Read itReady to put custom plans against a real plan? Start there and the rest follows.
Tell us about the land
Tell us where the parcel is and what you want on it, and we will come back with who has jurisdiction, what the land needs before it can be built on, and a realistic budget range. Starting the survey costs nothing.