Steel Barndominium Construction in Iowa
A steel barndominium in Iowa buys two things: a wide clear span with no interior bearing wall, and a load path from the roof panel down to anchor bolts in a concrete footing that can be drawn, checked and documented. The loads that path carries — ground snow, drift, and wind — are set by the jurisdiction over your land, not by a state figure. Iowa leaves plan review and inspection to cities and counties, so on some parcels a building official reviews the drawings and on others nobody does. Either way, the connection details are the record that the frame was designed for the place it stands.
Steel Construction: how the work runs
Four stages, in this order. The sequence matters more than it looks: getting the design values, the septic answer and any permits settled before anything is fabricated is what keeps an Iowa build from stalling.
Frame selection
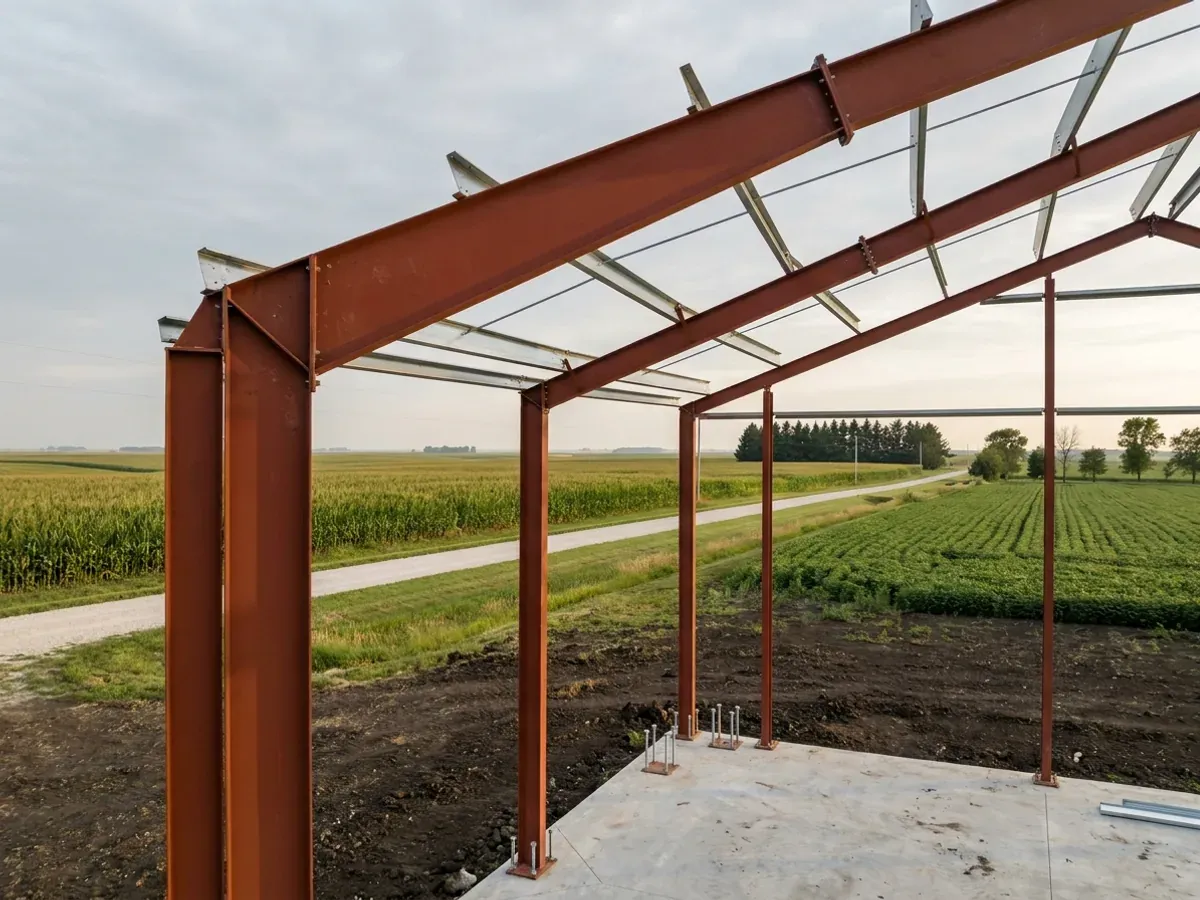
Red iron — hot-rolled structural steel in a rigid-frame layout — carries the long unobstructed span and the roof, snow and wind loads. Cold-formed light-gauge steel suits interior framing and some smaller footprints. Most barndominiums use both for different jobs, and the connections between the two systems are drawn rather than improvised on site.
Loads from your jurisdiction's sheet
The frame is designed to the values your jurisdiction publishes. Pottawattamie County's design criteria print 30 psf ground snow and 115 mph wind at Exposure C; the City of Waterloo prints 30 lb/sf and 107 mph. Those two wind figures come from different code editions, so the frame is designed to the edition your jurisdiction actually enforces. Snow drifting against a tall shop wall or sliding onto a lower roof is designed for separately, because the ground figure does not describe it.
Anchor bolts, footings and frost
Anchor bolts are set before the pour to tolerances measured in fractions of an inch, and the footings under each column go below the frost line your jurisdiction sets — 42 inches in Pottawattamie County, Waterloo and Scott County, the three Iowa sheets we have read. A frost-protected shallow foundation with insulation is another recognised route in the residential code, where the jurisdiction and the design allow it.
Erection, and who looks at it
The frame is erected, plumbed and bolted to the specification, and the connections are what is worth having looked at before insulation and liner panels cover them. Where a city or county building department has jurisdiction, its framing inspection does that. Where none does, we recommend an independent inspection at the same point, and we schedule for it.
Iowa's wind figures differ by code edition, not just by weather
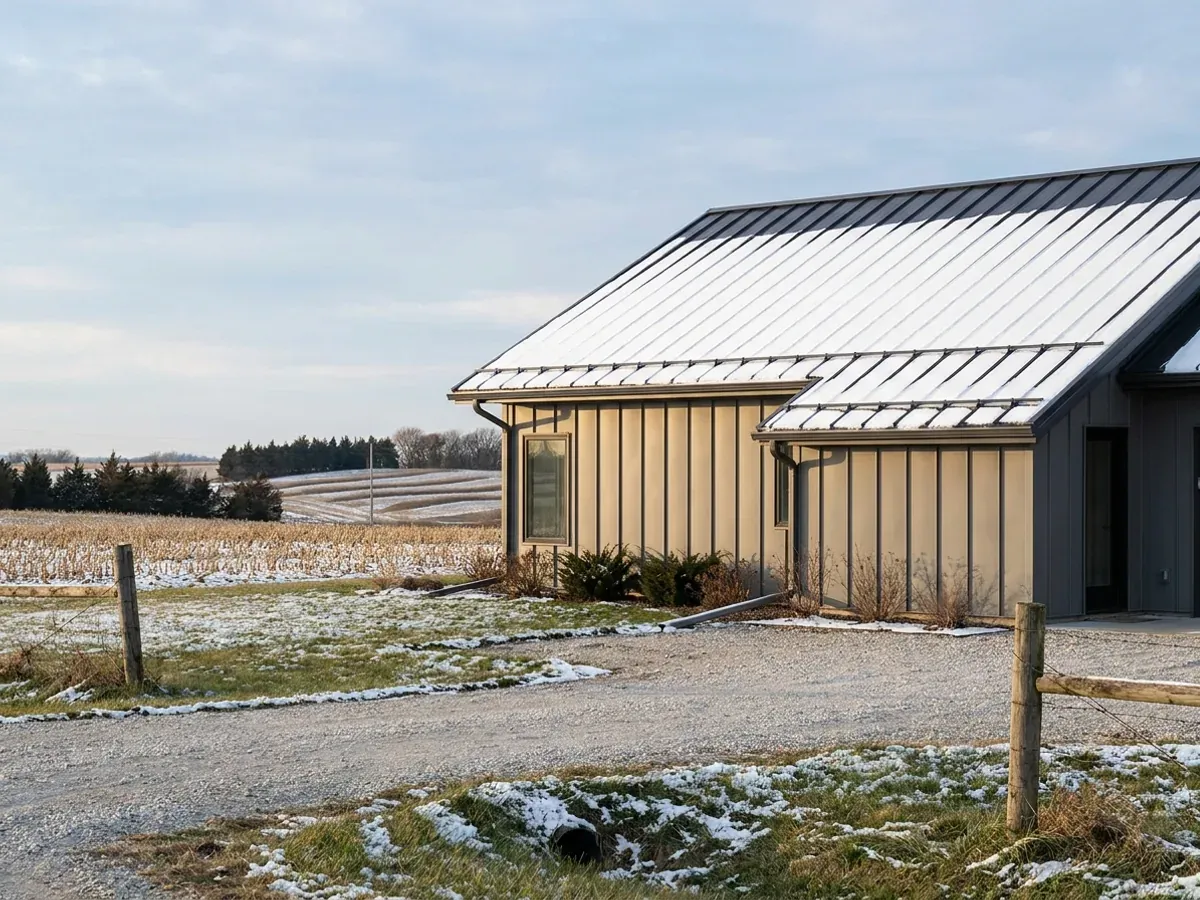
Pottawattamie County publishes a 115 mph design wind speed and the City of Waterloo publishes 107 mph. That gap reflects the code editions each has adopted, not a stronger wind in southwest Iowa. The same goes for snow: both publish a 30 psf ground snow load, yet the load a steel roof actually sees depends on its shape, its step-downs and where snow drifts. A steel frame is only as good as the numbers it was designed to, which is why we work from your jurisdiction's own sheet and write the values on the drawings.
Where we deliver steel construction
In Iowa the line that matters is often a city limit rather than a county line. Inside a city you usually have city zoning and a city building department; within two miles of one, its zoning can reach out to you; out in the county, some counties enforce a building code and many rural ones do not. Cross one of those lines and what changes is whether the build is inspected, who reviews the drawings, how the land is zoned, and whose snow, wind and frost values the drawings answer to. The septic permit from the county board of health and the state energy code go with you everywhere.
Barndominium builders across Iowa.
Every city and county we build in has its own answer on permits, septic and design values. The service area pages set out what each one publishes.
What actually decides the price
Square footage is the number everyone leads with, and it is rarely the one that moves a barndominium budget. These four do.
-
Clear span
Steel earns its cost on wide spans. Past the point where post-frame trusses are comfortable, a rigid steel frame is often the more economical way to keep the floor column-free. Below that point, steel is usually the premium option.
-
Eave height and big doors
Taller columns need heavier sections and bigger footings. A large overhead door in an endwall interrupts the bracing and needs a framed opening designed for the wind load. RV and equipment doors are one of the main reasons a steel barndominium frame gets heavier.
-
Roof shape and drift
A single gable on a single height is the cheapest roof to design for snow. Step-downs, lean-tos and a living wing lower than the shop create drift and sliding loads the ground snow figure does not describe, and the frame is sized for them.
-
Condensation control
Steel conducts heat. In an Iowa winter an uninsulated steel member or fastener inside a heated space becomes a cold surface, and warm interior air condenses on it. Thermal breaks, continuous insulation and a vapour strategy suited to a cold climate are part of the frame package, not an extra.
Steel Construction in Iowa: common questions
8 questions we get asked most often about building in Iowa. If yours is not on the list, ask it directly.
Is a steel barndominium a good fit for Iowa?
What wind speed and snow load will my steel frame be designed to?
Does a steel barndominium need stamped drawings in Iowa?
Will a steel building sweat inside?
What foundation does a steel frame need?
Is red iron better than post-frame?
Can the steel frame be left exposed inside?
Can you add on to a steel barndominium later?
Keep reading
The pages that answer the next question this one raises.
Ready to put steel construction against a real plan? Start there and the rest follows.
Tell us about the land
Tell us where the parcel is and what you want on it, and we will come back with who has jurisdiction, what the land needs before it can be built on, and a realistic budget range. Starting the survey costs nothing.