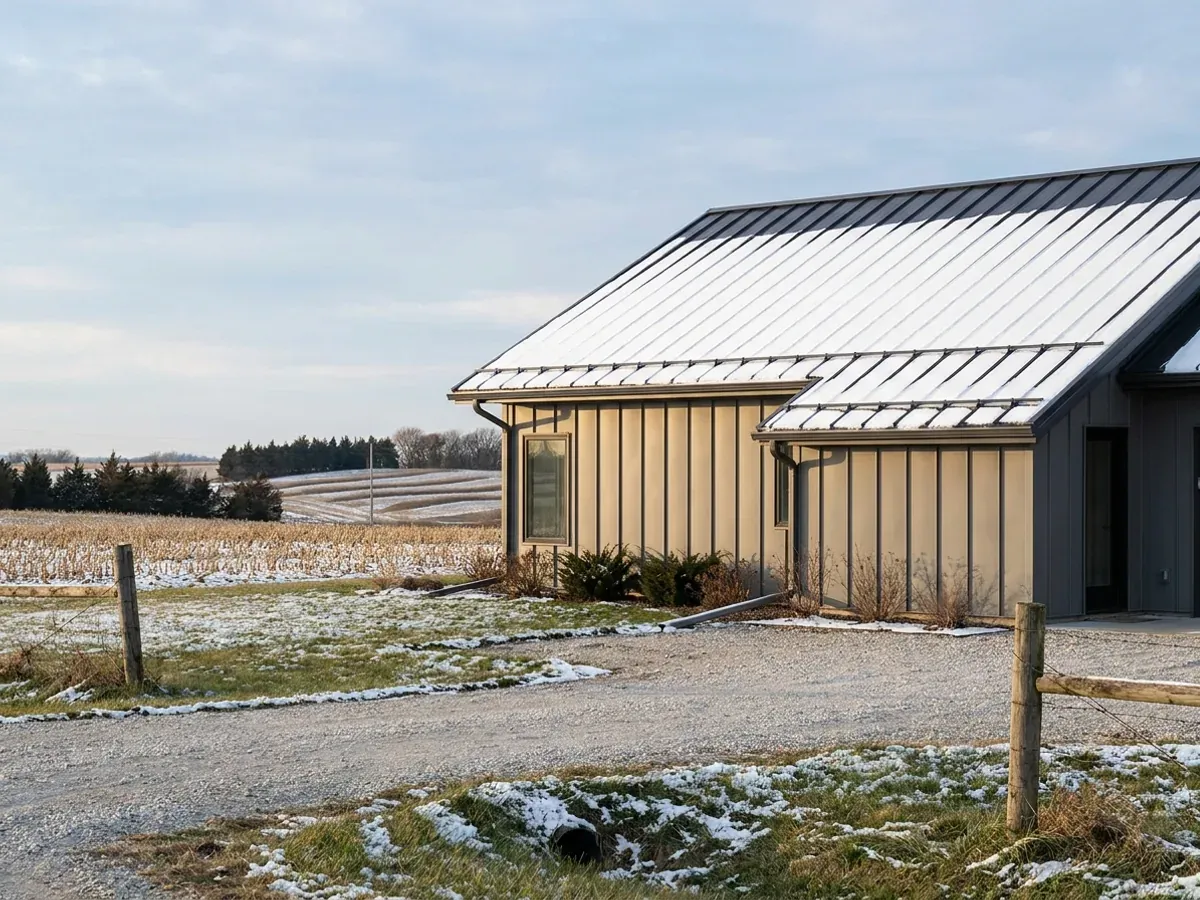
Metal Building Homes in Iowa
A metal building home wraps a steel or post frame in a metal roof and siding: a skin that sheds snow and rain, does not rot, and needs little upkeep. In Iowa the envelope is where most of the work is. Iowa adopts the IECC 2012 residential provisions as its residential energy code for residential construction throughout the state, and its insulation table calls for R-49 in the ceiling from climate zone 4 northward — Pottawattamie County's design sheet, for one, lists zone 5. A metal wall has no stud bays to fill, and cold steel inside a warm house invites condensation. We specify the assembly on paper — insulation, air barrier and vapour control — so it is designed for an Iowa winter rather than improvised on site.
Metal Homes: how the work runs
Four stages, in this order. The sequence matters more than it looks: getting the design values, the septic answer and any permits settled before anything is fabricated is what keeps an Iowa build from stalling.
Panel system, gauge and fasteners
Standing seam or exposed fastener, panel gauge, finish warranty and fastener type come first, because they set the roof geometry everything else hangs off. Roof shape matters as much as the snow figure: a 30 psf ground snow load is what Pottawattamie County and the City of Waterloo both publish, but snow sliding off a tall metal roof onto a lower porch or living wing is a geometry problem no single number describes. Snow guards and roof layout deal with it.
The envelope specification, written down
Iowa's adopted residential energy code sets the minimums: R-49 in the ceiling, R-20 or R-13 plus R-5 continuous for framed walls in climate zones 5 and 6, and an air leakage test with a blower door at no more than 4 air changes per hour at 50 pascals. In a girt wall that means a designed assembly — built-out framing with cavity insulation, continuous exterior insulation, or insulated metal panels — with the thermal bridge at each girt dealt with rather than ignored. Where a building permit applies, the application carries a statement that the construction will meet these requirements.
Slab, footing depth and slab-edge insulation
Footing and pier depth comes from the jurisdiction reviewing the drawings; Des Moines, Cedar Rapids, Polk County and Scott County each publish 42 inches. A heated slab also needs edge insulation under the adopted table: R-10 to 2 feet deep in climate zone 5 and to 4 feet in zone 6. Getting that into the foundation detail costs little before the pour and a lot afterwards.
Erection, dry-in and drainage
Frame erection, then roof and wall panels sealed at every penetration and transition, then interior framing and finish. A large metal roof sheds a lot of water in one place, so gutters, downspouts and grading are planned with the site: Iowa's septic rule prohibits roof and foundation drains from discharging into or onto the absorption field, so the downspouts are routed away from it.
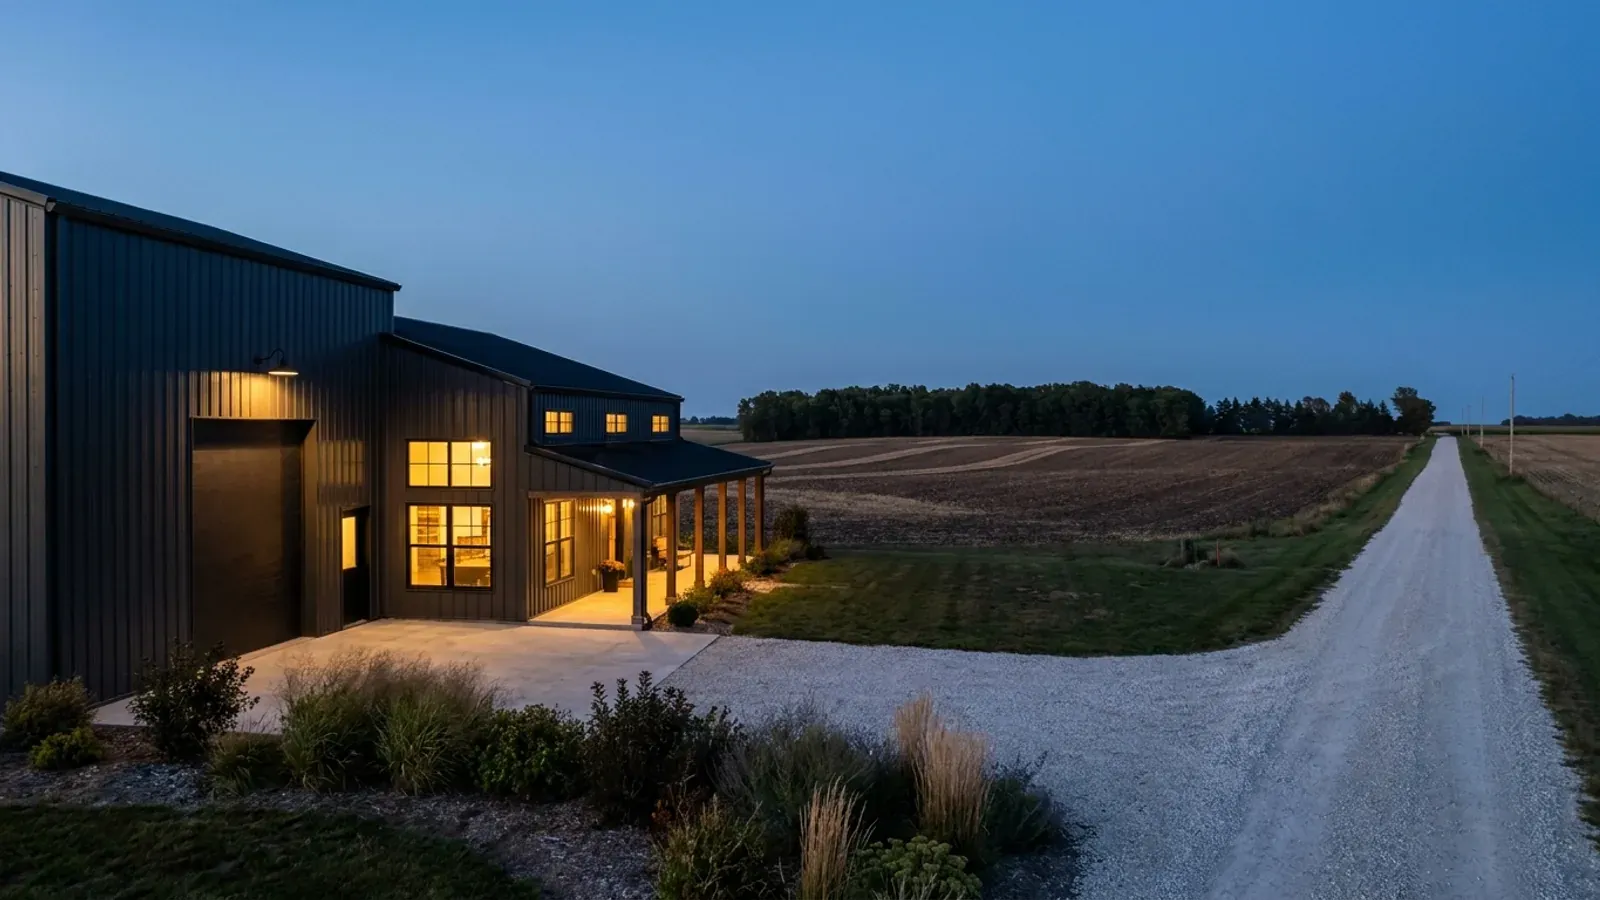
Cold steel and warm air make water unless the wall is designed
In an Iowa winter, any steel girt, purlin or fastener that touches warm, humid indoor air turns into a cold surface, and moisture condenses on it inside the wall. The answer is an assembly that keeps the steel on the cold side of the insulation, an air barrier that stops indoor air reaching it, and a vapour retarder placed for a cold climate. Iowa's residential energy code sets the insulation minimums for the whole state; getting the layers in the right order is what keeps them dry.
Where we deliver metal homes
In Iowa the line that matters is often a city limit rather than a county line. Inside a city you usually have city zoning and a city building department; within two miles of one, its zoning can reach out to you; out in the county, some counties enforce a building code and many rural ones do not. Cross one of those lines and what changes is whether the build is inspected, who reviews the drawings, how the land is zoned, and whose snow, wind and frost values the drawings answer to. The septic permit from the county board of health and the state energy code go with you everywhere.
Barndominium builders across Iowa.
Every city and county we build in has its own answer on permits, septic and design values. The service area pages set out what each one publishes.
What actually decides the price
Square footage is the number everyone leads with, and it is rarely the one that moves a barndominium budget. These four do.
-
Wall and roof assembly
Insulated metal panels, spray foam, rigid board outside the girts, or a framed interior wall with batts — each meets Iowa's energy code minimums a different way and at a different cost. The cheapest assembly to install is rarely the cheapest to heat through an Iowa winter.
-
Panel type and gauge
Standing-seam roofs with concealed fasteners cost more than exposed-fastener panels but remove thousands of penetrations and the fastener maintenance that comes with them. Heavier gauge resists hail dents better. Finish system and warranty length also move the price.
-
Snow management
Snow guards over doors and walkways, roof layout that avoids dumping onto lower roofs, and eaves set so snow slides clear of entries. Snow sliding off metal is a safety issue as much as a structural one, and it is cheapest to solve on paper.
-
Water management
Gutters sized for a large roof, downspouts routed away from the foundation and the septic field, and grading that moves water off the pad. Iowa's septic rule keeps roof drains off the absorption field, so on a rural lot the downspout plan and the septic plan are drawn together.
Metal Homes in Iowa: common questions
8 questions we get asked most often about building in Iowa. If yours is not on the list, ask it directly.
Are metal homes a good idea in Iowa?
How much insulation does a metal home need in Iowa?
Will a metal roof be noisy?
How does a metal home stand up to hail?
Do metal homes sweat or condense?
Can a metal home look like a conventional house?
What maintenance does a metal home need?
Is a metal home cheaper than a conventional house?
Keep reading
The pages that answer the next question this one raises.
Ready to put metal homes against a real plan? Start there and the rest follows.
Tell us about the land
Tell us where the parcel is and what you want on it, and we will come back with who has jurisdiction, what the land needs before it can be built on, and a realistic budget range. Starting the survey costs nothing.