Pole Barn Houses and Post Frame Homes in Iowa
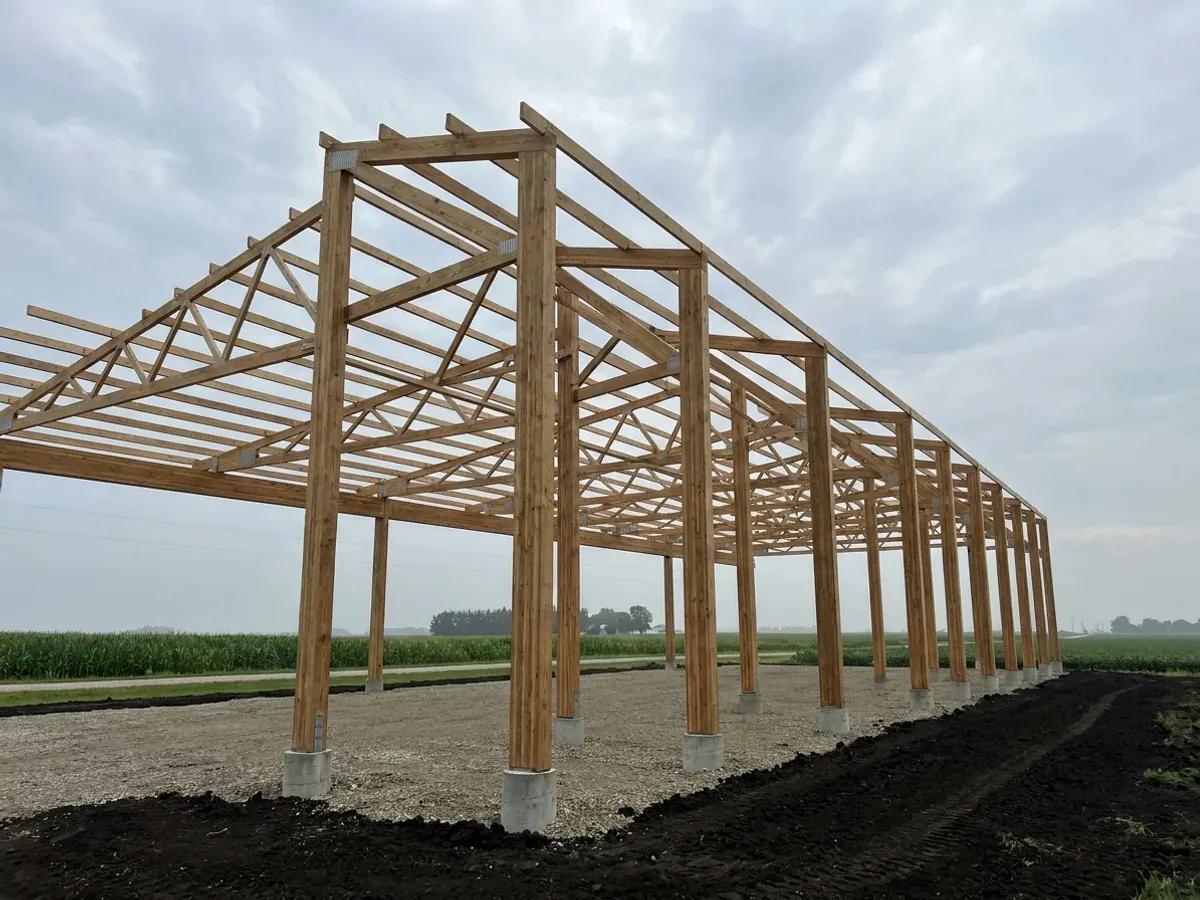
Post frame homes in Iowa use the building type Iowa farms know well: columns set in or on the ground, trusses spanning between them, and a clear span with no interior bearing wall. It is fast to dry in and easy to reconfigure later. Built as a home, it needs things a machine shed does not — posts and foundations below the frost line, a wall assembly that meets the energy code for conditioned space, and a clear answer on the agricultural exemption. Iowa's county zoning law exempts farm houses and farm buildings primarily adapted for agricultural use while so used; a pole barn home on an acreage that is not part of a farming operation is simply a house.
Post-Frame Homes: how the work runs
Four stages, in this order. The sequence matters more than it looks: getting the design values, the septic answer and any permits settled before anything is fabricated is what keeps an Iowa build from stalling.
Column layout and clear span
Column size, spacing and truss depth all follow from the clear span you want, so it is settled first. The loads those members are checked against come from your jurisdiction's own design sheet. Pottawattamie County's county design criteria print a 30 psf ground snow load, and the City of Waterloo's building codes page prints 30 lb/sf as well — a figure the truss supplier needs in writing, along with any drift where a taller shop meets a lower living wing.
Posts, piers and the frost line
Every post or pier goes below the frost depth your jurisdiction sets. Pottawattamie County and Waterloo publish 42 inches, and Scott County sets a 42-inch minimum foundation depth in its residential amendments. Scott County goes further for post buildings: its amendment to the embedded-post section of the building code requires buildings with mechanical installations connected to underground utilities to sit on a continuous perimeter frost-free foundation to at least 42 inches. A house has both, so we check for rules like that before choosing embedded posts over a perimeter foundation.
Structural design, and who reviews it
Post-frame homes are usually designed rather than built from a prescriptive table, so the structural drawings and the truss and column design come from the manufacturer or an Iowa-licensed professional engineer. Whether anyone reviews them depends on where the land is: a city building department, a county that has adopted a code, or nobody. We establish which before the set is drawn, because it changes what has to be submitted.
Residential finish-out
Columns, trusses, purlins and girts go up, the envelope closes, and then interior framing, insulation and finish turn the shell into a home. Because no interior wall carries the roof, finishing part of the floor now and the rest later is a real option. The wall assembly is the part to get right: in a girt wall there are no stud bays, so insulation and air sealing are designed to meet the energy code for the conditioned space rather than improvised.
Iowa's farm exemption names farm houses — and that still does not make every pole barn home one
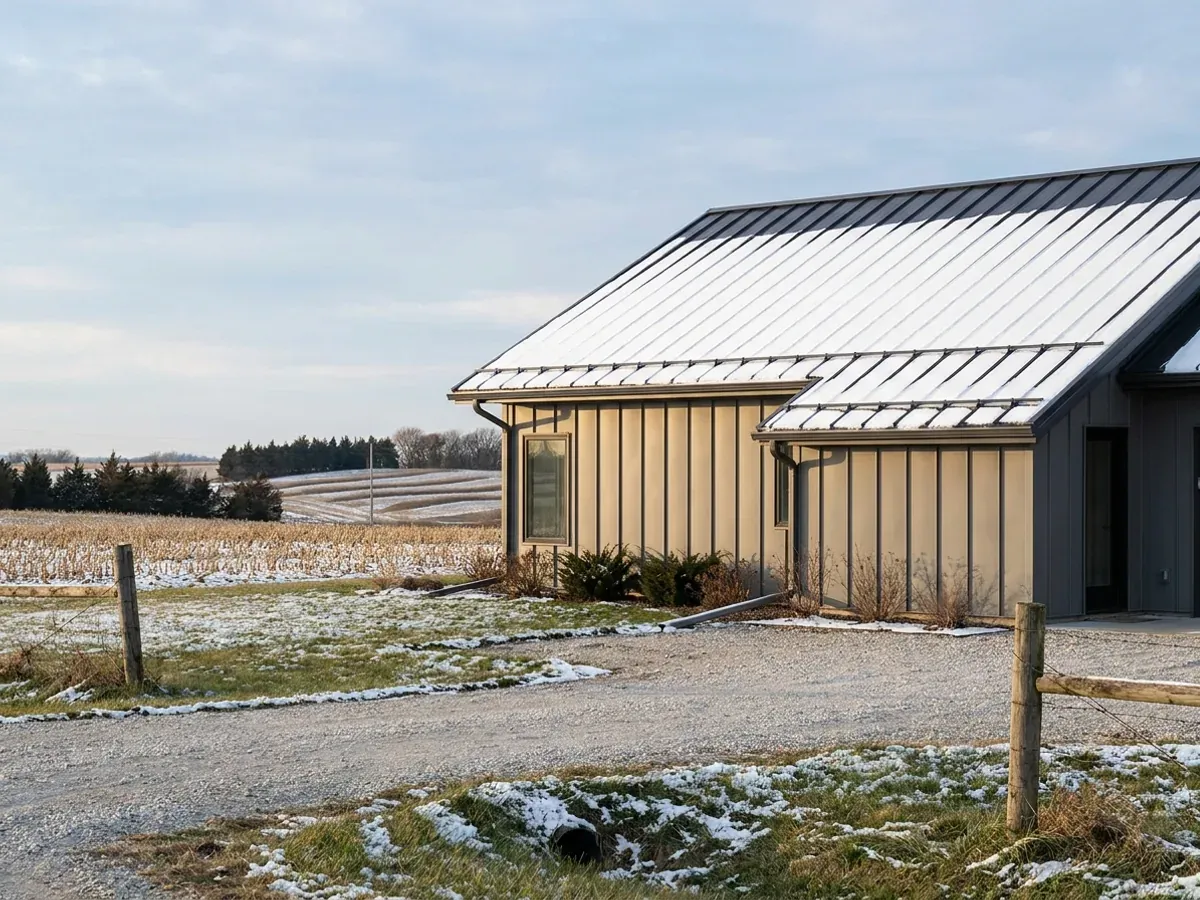
Iowa Code 335.2 says county zoning does not apply to land, farm houses, farm barns and farm outbuildings "primarily adapted, by reason of nature and area, for use for agricultural purposes, while so used", and a county building code may not reach farm houses or farm buildings on the same test. The test is the use of the land, not the building method. Scott County's code puts the burden on the owner to show the property is primarily adapted and used for agricultural purposes by a farmer. A post-frame house on a five-acre rural lot is a house, and it is permitted and zoned like one.
Where we deliver post-frame homes
In Iowa the line that matters is often a city limit rather than a county line. Inside a city you usually have city zoning and a city building department; within two miles of one, its zoning can reach out to you; out in the county, some counties enforce a building code and many rural ones do not. Cross one of those lines and what changes is whether the build is inspected, who reviews the drawings, how the land is zoned, and whose snow, wind and frost values the drawings answer to. The septic permit from the county board of health and the state energy code go with you everywhere.
Barndominium builders across Iowa.
Every city and county we build in has its own answer on permits, septic and design values. The service area pages set out what each one publishes.
What actually decides the price
Square footage is the number everyone leads with, and it is rarely the one that moves a barndominium budget. These four do.
-
Clear span and truss design
Wider spans need deeper trusses, heavier columns and bigger footings, and the snow and drift loads your jurisdiction publishes set their size. Truss spacing and the choice between laminated and solid-sawn columns are where most of the structural cost difference sits.
-
Foundation type
Embedded posts in concrete footings, posts on piers with brackets, or a full perimeter foundation — each has a different cost and a different answer to frost and moisture. The frost line your jurisdiction publishes, 42 inches in each of the Iowa jurisdictions whose sheets we have read, sets the depth of every hole or footing. A basement under part of the building is also possible, and it changes the design considerably.
-
The wall and roof assembly
Iowa's residential energy code applies to conditioned space throughout the state, so a post-frame home is insulated like a house, not a shed. Girt walls call for either built-out framing with cavity insulation, continuous insulation outside the girts, or insulated panels. Each has a different cost, and each deals with the thermal bridge at the girts differently.
-
How much is finished now
Post-frame lets you enclose the whole building and finish only part of it. Leaving the shop half unheated and unfinished is one of the most effective ways to control a first-phase budget, as long as the wall between the two halves is detailed as the boundary of the heated space.
Post-Frame Homes in Iowa: common questions
8 questions we get asked most often about building in Iowa. If yours is not on the list, ask it directly.
Is a pole barn home the same as a post frame home?
Does the agricultural exemption let me skip permits on a post-frame house?
How deep do the posts go in Iowa?
Will the posts rot?
Can a post frame home have a basement?
Is post-frame cheaper than a stick-built house?
Who puts up the frame on a post-frame home?
Post-frame or steel?
Keep reading
The pages that answer the next question this one raises.
Ready to put post-frame homes against a real plan? Start there and the rest follows.
Tell us about the land
Tell us where the parcel is and what you want on it, and we will come back with who has jurisdiction, what the land needs before it can be built on, and a realistic budget range. Starting the survey costs nothing.