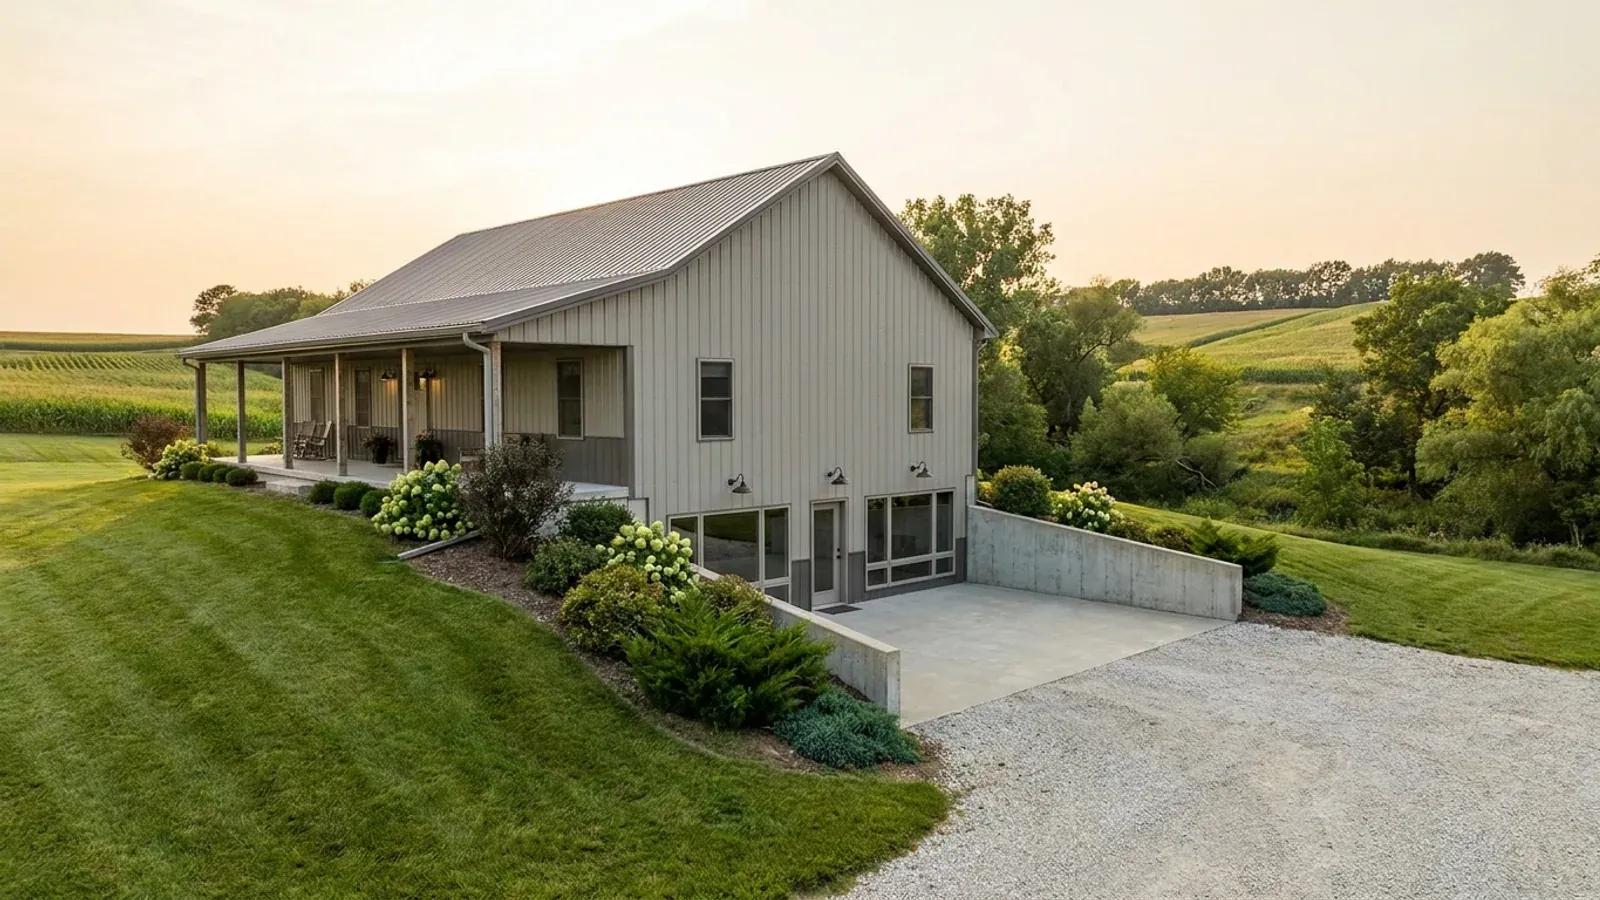
Barndominium Floor Plans with Basement in Iowa
A basement is the one addition to a post-frame or steel barndominium where Iowa's climate does half the arithmetic for you. Where a jurisdiction publishes a 42-inch frost line — unincorporated Polk County and Scott County both do — the footing trench is already most of a wall height down before anyone has decided on a lower level. What decides the rest is the egress, drainage and radon detailing, and whether you want a storm shelter under the house in a state that averages about fifty tornadoes a year.
What actually changes with this feature
The look is the easy part. These are the decisions that follow from it.
How deep you are already digging
On a post-frame building the frost line sets the bottom of every post hole and every pier; on a steel frame it sets the bottom of every column footing. Unincorporated Polk County publishes 42 inches, and unincorporated Scott County publishes 42 inches with a footing table that repeats it as the minimum foundation depth. Those two counties also publish different ground snow loads — 30 psf in Polk, 25 psf in Scott — which is the reminder that design figures in Iowa belong to jurisdictions, not to the state. Ask your building department for its Table R301.2(1) before an excavation is priced. Where the county has no building code at all, use the nearest adopting jurisdiction's figure as a floor, not a ceiling.
A storm shelter, and what a basement is and is not
The National Weather Service office in Des Moines describes Iowa as a state that averages 50 tornadoes a year; 2025 was a quiet year at 32. A basement is the ordinary place to ride out a warning, and for many rural Iowa buyers it is the whole reason for digging. It is not automatically a safe room. A room engineered to FEMA's residential safe-room guidance (FEMA P-320) and the ICC 500 standard is a specific reinforced design, usually a small concrete room within the basement footprint. Iowa's amended emergency-escape rule in the State Building Code treats a storm shelter built to the state's standard as its own category, exempt from the escape-window requirement. Decide early which you want, because a shelter is poured with the foundation, not added later.
Egress windows, and the Iowa wording
The State Building Code rewrites the IRC's emergency-escape section for Iowa: basements, habitable attics and every sleeping room need at least one operable emergency escape and rescue opening. Where a basement contains bedrooms, each bedroom needs its own opening, but the adjoining basement areas do not. The sill may sit no more than 44 inches above a permanent interior standing surface at least 36 inches wide, 18 inches deep and no more than 24 inches high, and a below-grade opening needs a window well. A basement used only for mechanical equipment and no larger than 200 square feet is exempt. Scott County's own code adds the same bedroom-by-bedroom language. Every egress window is a cut in a foundation wall, so the bedroom count below grade should be fixed before the wall is drawn.
Radon, which Iowa is now writing into new homes
The Iowa Department of Public Health's radon fact sheet says EPA has identified every county in Iowa as Zone 1, puts the state's average indoor level at 8.5 pCi/L against a national 1.3, and notes radon turns up in homes with and without basements. In May 2026 the legislature enacted House File 2297, which directs the building code commissioner to require a passive radon mitigation method from Appendix AF of the 2021 IRC in new single- and two-family homes, and makes that requirement apply statewide once adopted. A passive system is a gas-permeable layer, a membrane under the slab and a vent stack — trivial before the pour, disruptive after it. Ask whether the rule is in force when your permit is issued, and plan the stack path either way.
The frost line already paid for most of the hole
Iowa's State Building Code does not publish a statewide frost depth; the state rule that adopts the residential code says the Table R301.2 values "are determined by the location of the project". So the number comes from whoever governs your parcel. Unincorporated Polk County lists a 42-inch frost line on its building services page. Unincorporated Scott County's construction code, adopted in April 2022, publishes 42 inches in its design table and writes 42 inches into its own footing table as the minimum depth below grade or finish grade, whichever is lower. At 42 inches a code-depth footing is three and a half feet down; a full-height basement wall is roughly double that. That is why a basement in this climate reads as a deepening of work already in the budget rather than a separate structure bolted underneath, and why the first thing to get in writing is your own jurisdiction's table — one page that settles frost, ground snow load, wind and the air-freezing index together. If your parcel is in a county with no building code, the frost line is still physics: nobody inspects it, but the ground still heaves.
Common ways to build this
Common configurations. Yours does not have to match one exactly — this is a starting point for the conversation, not a catalog.
Walkout lower level on a slope
1,800 sq ft main floor / 1,800 sq ft walkout lower level
The layout that suits rolling ground in eastern and southern Iowa and the river bluffs. Cutting into a slope turns spoil you would pay to haul into floor area, gives the lower level daylight and a door at grade — which satisfies the escape-opening requirement for the rooms along that wall — and puts a gravity outlet on the drainage. The walkout wall is also where the energy code's basement-wall insulation line ends and the above-grade wall values begin, so the transition wants drawing, not improvising.
Basement under the living wing only, shop at grade
2,400 sq ft shop at grade / 1,600 sq ft house over a 1,600 sq ft basement
The common shop-house compromise. The shop half wants a slab it can drive onto and gains nothing from a void underneath; the living half is where the shelter, mechanicals and extra bedrooms go. It also keeps the deep excavation out from under a 40-foot clear span, where shoring and column-pad detailing get expensive. The shop slab still needs the energy code's slab-edge insulation if it is heated — two feet deep in climate zone 5, four feet in zone 6.
Partial basement as a shelter and mechanical core
3,000 sq ft on grade / 600 sq ft below
A small excavated core under part of the plan for the furnace, water heater, pressure tank and a hardened room, with the rest of the building on a slab. Under Iowa's amended egress rule a basement used only for mechanical equipment and no larger than 200 square feet needs no escape opening; a 600-square-foot core with a shelter room in it is a different case, so decide early whether anyone will ever sleep down there.
Ways to build this
This can go together several ways. These are the service lines most relevant to it.
Custom Plans
Custom barndominium floor plans drawn for your Iowa parcel: slab or basement, septic sized to bedroom count, design values from your own jurisdiction.
Read moreSite Preparation
Barndominium site preparation on Iowa land: soil and septic evaluation, pad, drainage, frost-depth footings, driveway, and power and water to the building.
Read morePost-Frame Homes
Post frame and pole barn homes in Iowa, built as real dwellings: frost-depth posts, a designed wall assembly, and a straight answer on the farm exemption.
Read moreBarndominium with a Basement: common questions
8 common questions about this layout in Iowa. If yours is not on the list, ask it directly.
Does a basement make sense under a post-frame barndominium in Iowa?
Is a basement the same thing as a tornado safe room?
How many egress windows will my basement need?
Can I use a frost-protected shallow foundation instead of digging?
Does Iowa require radon mitigation in a new barndominium?
What insulation does an Iowa basement wall need?
Where does the sump and foundation-drain water go on a rural lot?
What should I settle before anyone prices the excavation?
Want this drawn for your program and your parcel? That is where a build actually starts.
Start your plans
Tell us what you want to build and we will draw this for your program, then confirm what it looks like on your parcel and the frost depth, snow and wind loads your city or county publishes. That conversation costs nothing.