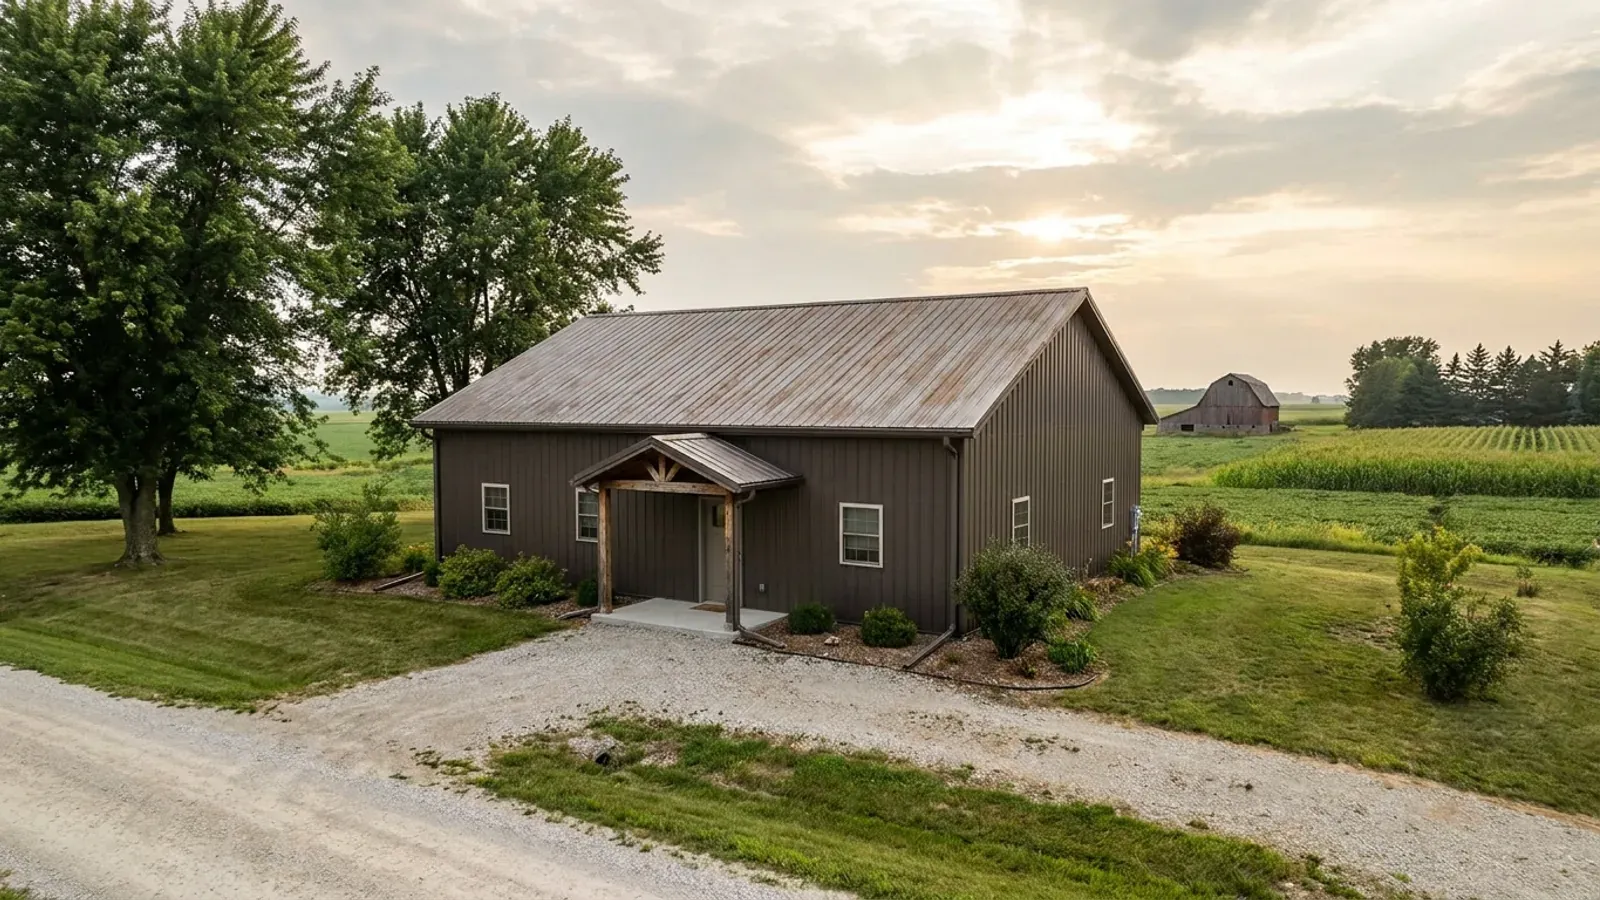
3 Bedroom Barndominium Floor Plans in Iowa
Three bedrooms is the most common barndominium program, and in Iowa it is also the last bedroom count before the septic rules step up. A three-bedroom plan lands naturally on a 30x50 to 40x50 living area, or at one end of a 40x60 or 40x80 with a shop. The layout questions are familiar; the Iowa-specific ones are how the septic system is sized, where every bedroom's escape opening goes, and what happens when an office or loft starts to look like a fourth bedroom.
What actually changes with this feature
The look is the easy part. These are the decisions that follow from it.
What three bedrooms asks of the septic system
A 450-gallon-per-day design flow under Iowa's rule, a minimum 1,250-gallon tank under the rewritten chapter 69, and an absorption field whose length the state's table sets from that flow and the soil's loading rate. Poor soils lengthen the field sharply or push the design to a pressure-dosed or alternative system. Get a soil evaluation on the actual building site before committing to the plan.
Three bedrooms, three escape openings
Where the State Building Code applies, Iowa's amended rule requires every sleeping room to have its own emergency escape and rescue opening, and a basement bedroom needs one of its own too. In a barndominium, where walls are often steel panels over girts, each opening is framed into the wall system and has to be placed with the girt and post layout, not cut in later.
The room that turns a three-bedroom into a four
An office, den or bonus room with a closet and a door looks like a bedroom on a plan, and the septic permit and a future buyer's appraiser may count it as one. If a room is not meant to be a bedroom, drawing it without a closet and with a wide opening instead of a door keeps the count honest. If it might become a bedroom, size the septic system for four now; the field is far cheaper to lengthen before it is built.
Everything else is the same as a bigger house
Bedroom count does not change the energy code, the frost depth or the snow load. The residential energy code applies statewide at R-49 ceilings, R-20 or R-13 plus R-5 walls and U-0.32 windows in both of Iowa's climate zones, and the frost line and ground snow load come from your jurisdiction's table — 42 inches and 30 psf in unincorporated Polk County, for example.
Under Iowa's septic rule, the third bedroom is free on the tank and paid for in the field
Iowa's private sewage rule, 567 IAC chapter 69, sizes everything by bedrooms. The absorption area is designed at 150 gallons per bedroom per day, so a three-bedroom home is a 450-gallon-per-day design against 300 for two bedrooms — the trench length in the state's own table grows by half. The septic tank does not grow with it: under the rewritten chapter the minimum tank is 1,250 gallons for any home up to and including three bedrooms, and it only steps to 1,500 gallons at four. So the third bedroom costs field, not tank, and a fourth costs both. On tight or wet ground that difference decides whether a plan fits the parcel at all. The system is permitted by the administrative authority — the state rule defines that as the Department of Natural Resources or the local county board of health — so the county's environmental health office is the place to confirm the sizing, and the bedroom count on your plan is the number it will use.
Common ways to build this
Common configurations. Yours does not have to match one exactly — this is a starting point for the conversation, not a catalog.
Three bedrooms, one level
3 bed / 1,800 sq ft living
The standard ranch-style barndominium: bedrooms along one side, an open great room and kitchen on the other, primary suite at one end. On a 40-foot-wide building it fits in about 45 feet of length. One level suits people planning to stay into retirement, and it keeps every bedroom's escape window at grade.
Three bedrooms plus an open loft
3 bed / open mezzanine, no door
Three bedrooms on the main floor and a loft left genuinely open to the room below — a play area, office or reading space with no door and no closet. Kept open, it adds floor area without adding a bedroom to the septic count. The IRC's mezzanine rules limit that kind of open loft to one-third of the floor area of the room it overlooks.
Three bedrooms with a shop wing
3 bed / 1,600 sq ft living / 1,600 sq ft shop
The shop-house version: three bedrooms and living space at one end, a shop or garage of similar size at the other, separated by a rated wall. Put the shop on the north or west end and it becomes a windbreak for the house; put the bedrooms farthest from the shop doors and they stay quiet.
Ways to build this
This can go together several ways. These are the service lines most relevant to it.
Custom Plans
Custom barndominium floor plans drawn for your Iowa parcel: slab or basement, septic sized to bedroom count, design values from your own jurisdiction.
Read moreSite Preparation
Barndominium site preparation on Iowa land: soil and septic evaluation, pad, drainage, frost-depth footings, driveway, and power and water to the building.
Read moreBarndominium Kits
Barndominium kits for Iowa land: steel or post-frame shell packages drawn to the design criteria your own county or city publishes, delivered to your site.
Read more3-Bedroom Barndominium: common questions
6 common questions about this layout in Iowa. If yours is not on the list, ask it directly.
How big is a typical three-bedroom barndominium?
Is a three-bedroom cheaper to put on septic than a four-bedroom?
My plan has three bedrooms and an office. How is that counted?
Do basement bedrooms count differently?
Is there a minimum house size for a three-bedroom?
Does the number of bedrooms change the building itself?
Want this drawn for your program and your parcel? That is where a build actually starts.
Start your plans
Tell us what you want to build and we will draw this for your program, then confirm what it looks like on your parcel and the frost depth, snow and wind loads your city or county publishes. That conversation costs nothing.