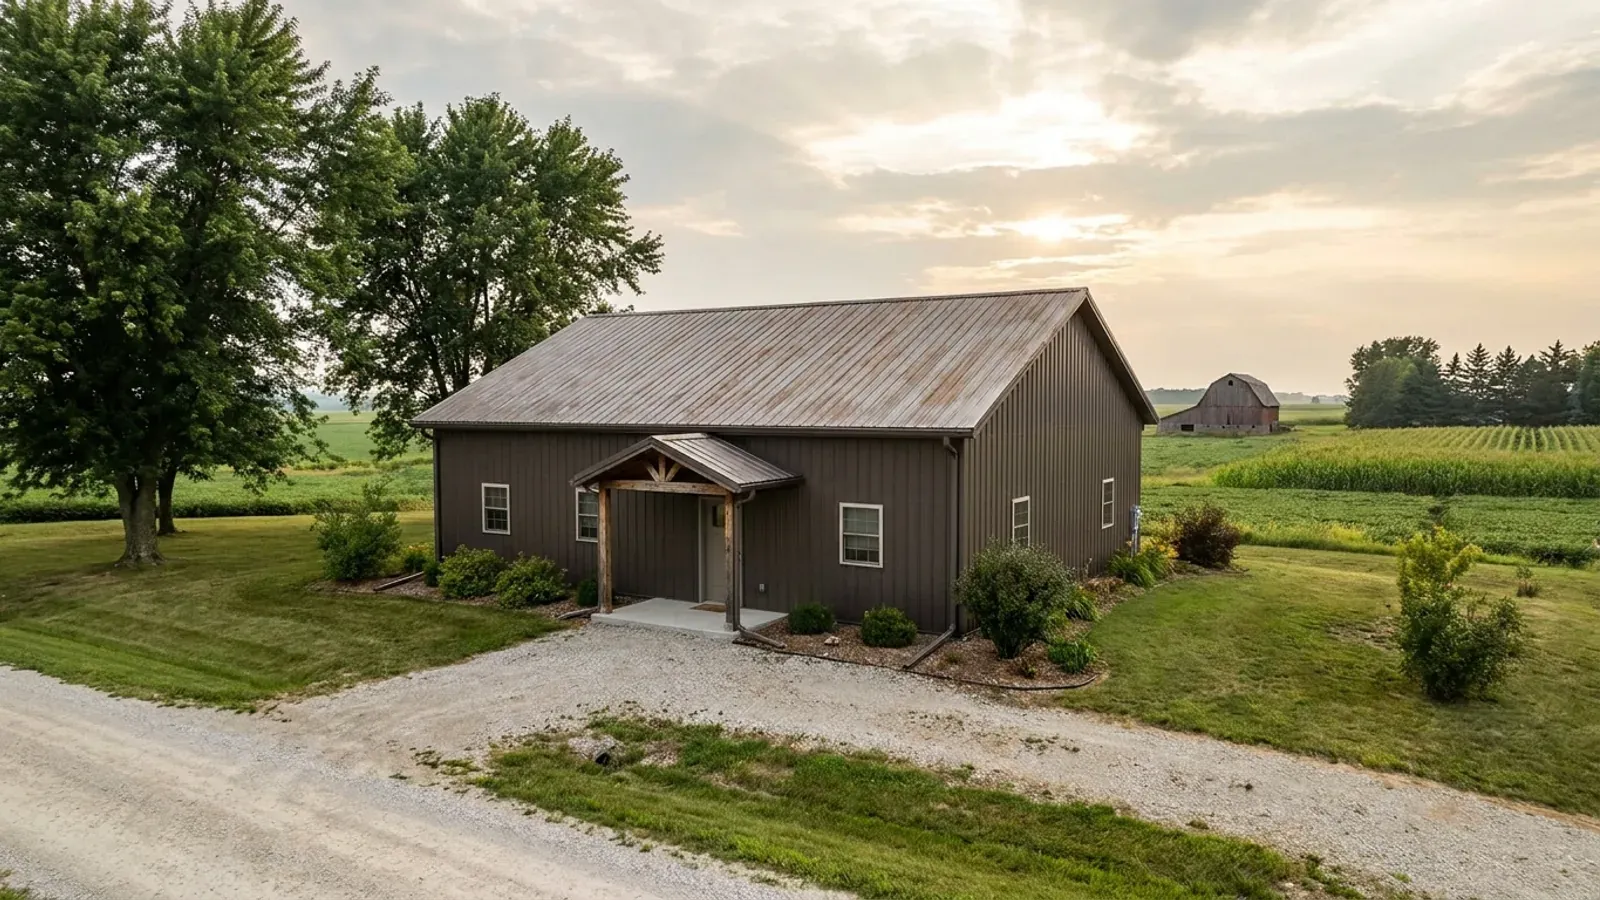
30x40 Barndominium Floor Plans in Iowa
A 30x40 is 1,200 square feet: a real two-bedroom house, a compact three-bedroom, or a garage-and-apartment shop-house on an acreage. It is small enough that the structural questions get easier and the regulatory ones get sharper. Whether the building is the house or the second building on the lot changes everything from the zoning rules to the septic sizing, and in Iowa the answer to both depends on the city or county, not the state.
What actually changes at this size
The dimensions are the easy part. These are the decisions that follow from them.
How much of it you can live in
At 1,200 square feet the split is the whole design. As a full house it takes two bedrooms comfortably and three tightly. As a shop-house, half and half gives 600 square feet of living — a studio or one-bedroom — and 600 of shop, which is one vehicle and a bench. Any minimum dwelling size is a local zoning rule, not a state one; check the city or county ordinance before committing to a small living end.
Permit thresholds far below 1,200 square feet
Permit-exempt sizes for small buildings are set locally and are small. Unincorporated Scott County's code exempts one-story detached accessory structures up to 120 square feet; the IRC's model threshold is 200 square feet, and jurisdictions amend it. A 30x40 is well past any of them. Where a county has no building code, a zoning permit may still apply — and the septic and well permits apply everywhere.
A garage slab exception that stops short of a 30x40
Some Iowa codes let a small detached garage sit on a thickened-edge floating slab instead of frost-depth footings. Unincorporated Scott County allows it for a one-story wood-frame private garage accessory to a house, up to 720 square feet, and then excludes any building with mechanical installations connected to underground utilities, which must sit on a continuous frost-free foundation. A 30x40 is 1,200 square feet and, as a home or heated shop, has utilities — so plan on footings to the frost line, 42 inches in both Scott and Polk counties.
Small house, full-size septic
Iowa's private sewage rule sizes systems by bedroom, not by square footage — 150 gallons per bedroom per day for the absorption area. Under the rewritten chapter 69 the minimum septic tank is 1,250 gallons for any home up to and including three bedrooms, so a two-bedroom 30x40 buys the same tank as a three-bedroom house. The field shrinks with the bedroom count; the tank does not. Confirm the sizing with your county's environmental health office before you buy the land.
A 1,200 sq ft building is regulated as what it is used for, not what it looks like
The same 30x40 shell can be a dwelling, an accessory garage, or an agricultural building, and each is treated differently. As a dwelling it meets whatever building code the city or county has adopted — Iowa's State Building Code applies only where a jurisdiction has accepted it, plus in cities over 15,000 with no comparable code — and it meets the statewide residential energy code wherever it is. As an accessory shop it meets the jurisdiction's accessory-building rules: unincorporated Scott County, for example, exempts one-story detached accessory structures only up to 120 square feet, so a 30x40 shop there needs a permit. As a genuine farm building on a working farm, Iowa law keeps county zoning and a county building code off it while it is so used. The same drawing, three regimes — so decide the use first.
How people actually split 1,200 sq ft
Common configurations at this footprint. Yours does not have to match one exactly — this is a starting point for the conversation, not a catalog.
House-first, with a working bay
480 sq ft shop / 720 sq ft living
Twelve feet of the length as a single garage or workshop bay, twenty-eight as a one- or two-bedroom house. It is the most livable of the shop-house splits, and the garage bay buffers the living space from the north wind if you put it on that end. The wall between them is a garage separation wall and is finished accordingly.
Even split
600 sq ft shop / 600 sq ft living
A true half-and-half shop-house: a studio or one-bedroom apartment at one end and a one-vehicle shop at the other. It suits a first building on an acreage — live in it while the main house is built, then turn the living end into an office or guest quarters. Whether a second dwelling is allowed on the parcel later is a local zoning question worth settling before you buy.
The whole 1,200 as a house
1,200 sq ft living / 2 or 3 bedrooms
The whole footprint as a small, efficient house on a slab or over a basement. Thirty feet is an easy truss span, and 140 lineal feet of perimeter keeps the energy code's slab-edge insulation modest — R-10 two feet deep in climate zone 5, four feet in zone 6. It is the version that most often grows a detached shop later.
Ways to build this size
A 30' x 40' footprint can go together several ways. These are the service lines most relevant to it.
Shouses
Shouses built in Iowa: a working shop and a finished home under one roof, with the heated line, the two slabs and the zoning question settled first.
Read morePost-Frame Homes
Post frame and pole barn homes in Iowa, built as real dwellings: frost-depth posts, a designed wall assembly, and a straight answer on the farm exemption.
Read morePermitting & Approvals
Barndominium permits in Iowa: who has jurisdiction over your parcel — city, county or nobody — and the septic, well and energy rules that apply regardless.
Read more30x40 Barndominium: common questions
6 common questions about this footprint in Iowa. If yours is not on the list, ask it directly.
Is 1,200 square feet enough to live in?
Can I live in a 30x40 shop while I build the main house?
Do I need a permit for a 1,200 square foot building?
Can a 30x40 sit on a floating slab like a garage?
Does the energy code apply to a small barndominium?
Is a 30x40 cheaper per square foot than a bigger building?
Want this drawn for your program and your parcel? That is where a build actually starts.
Start your plans
Tell us what you want to build and we will draw a 30' x 40' building for your program, then confirm what it looks like on your parcel and the frost depth, snow and wind loads your city or county publishes. That conversation costs nothing.