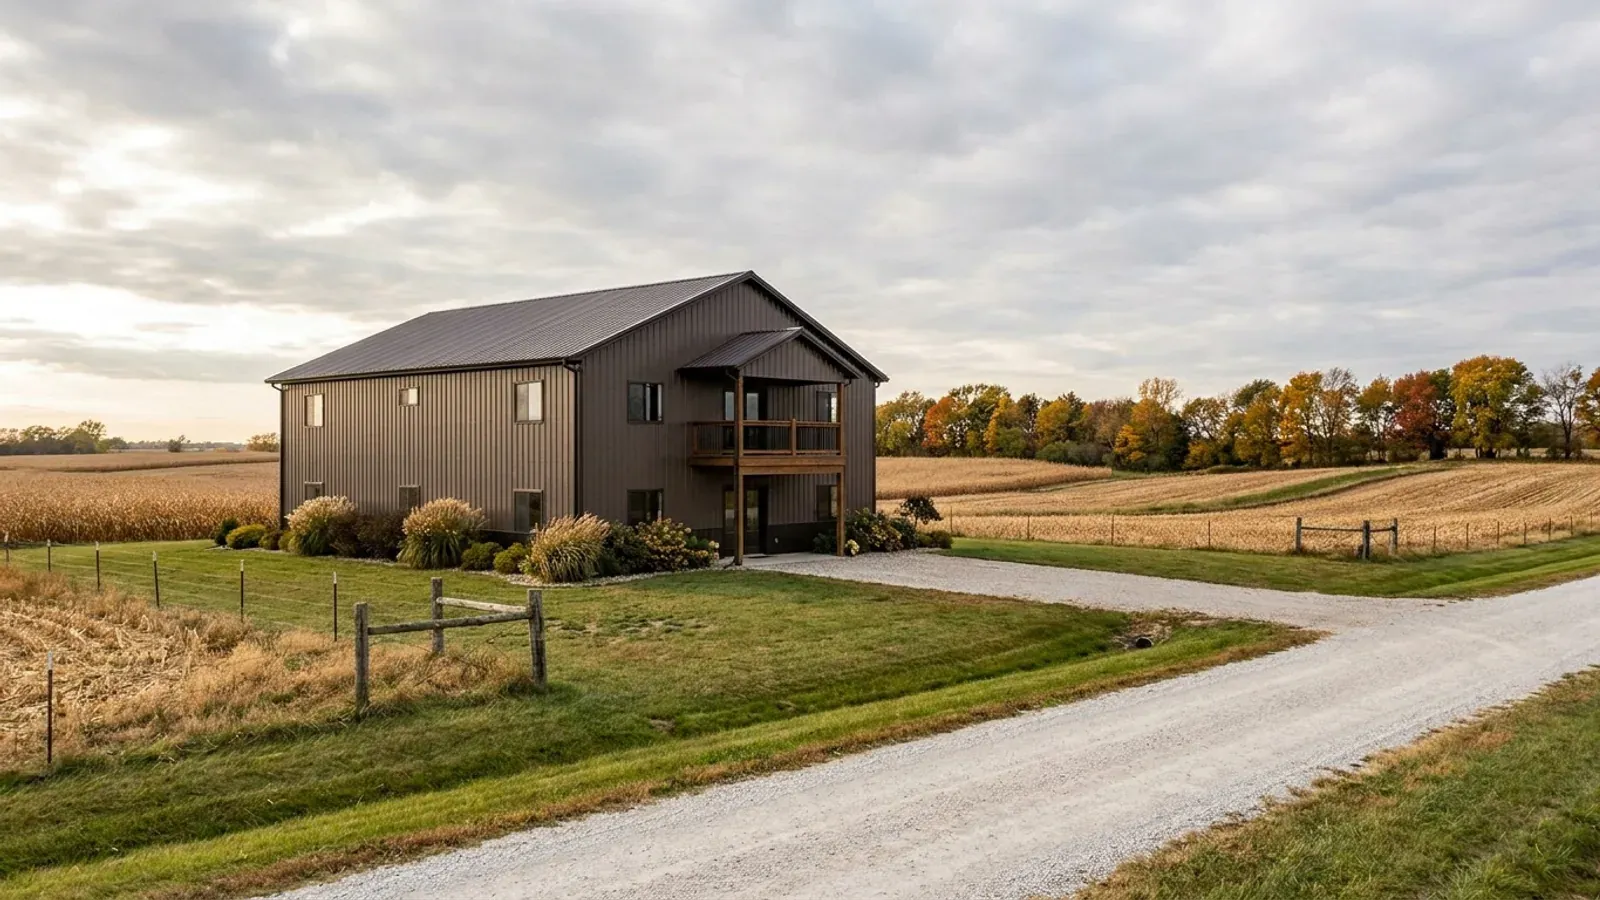
4 Bedroom Barndominium Floor Plans in Iowa
A four-bedroom barndominium is a family house: usually 2,200 to 2,800 square feet of living space on one level, or a smaller footprint with bedrooms in a loft or basement. In Iowa the fourth bedroom is the one that changes the site as well as the plan. It steps up the septic tank and lengthens the absorption field, and if it goes in a basement or loft it brings its own escape-opening rule.
What actually changes with this feature
The look is the easy part. These are the decisions that follow from it.
The tank, the flow and the field
Six hundred gallons a day of design flow, a 1,500-gallon minimum tank under the rewritten chapter 69, and a trench length set from the state's table by that flow and the soil's loading rate. Where the soil loads slowly, the table pushes the design to pressure distribution, which means a pump and a dosing tank. A soil evaluation on the building site is the first document to get.
A bigger field needs usable ground, not just more acres
The absorption field has to go in suitable soil with its setbacks from the house, the well and the property lines, and it cannot sit under the driveway or the shop apron. On an acreage the constraint is rarely total land; it is how much of the good ground is left once the building, drive and well are placed. Site the field and a reserve area before the building, not after.
Every sleeping room is its own escape opening
Where the State Building Code applies, Iowa's amended rule requires every sleeping room to have an emergency escape and rescue opening, including each bedroom in a basement and in a habitable attic. With four bedrooms that is four openings to place in the wall framing — and in a loft or basement, openings that need a window well, a dormer or a gable-end location that the frame has to allow for.
More rooms, more ventilation and heat to balance
Iowa's energy code limits air leakage to four air changes per hour at 50 pascals, and a tight four-bedroom house needs planned ventilation and a heating layout that reaches the far bedrooms. On a long single-level plan that often means zoning the heat or running a second trunk line; in a loft plan it means dealing with warm air collecting upstairs.
Four bedrooms is where Iowa's septic tables step up, in both tank and field
Iowa's private sewage rule, 567 IAC chapter 69, designs the absorption area at 150 gallons per bedroom per day, so four bedrooms means a 600-gallon-per-day system against 450 for three — a third more trench in the state's own length table, and on slow soils a third more of a field that was already long. The tank steps too: the rewritten chapter sets a 1,250-gallon minimum for homes up to and including three bedrooms and 1,500 gallons for four. Neither step depends on square footage. A 2,000-square-foot four-bedroom and a 3,000-square-foot four-bedroom get the same system; a 3,000-square-foot three-bedroom gets a smaller one. The permit comes from the administrative authority the rule names — the Department of Natural Resources or the local county board of health — so the bedroom count on your drawings is a site-planning number, and it is worth knowing whether your soil and parcel can take the four-bedroom field before the plan is fixed.
Common ways to build this
Common configurations. Yours does not have to match one exactly — this is a starting point for the conversation, not a catalog.
Four bedrooms, one level
4 bed / 2,400 sq ft living
The whole 40x60 as a house, or the living end of a 40x100 shop-house: a split plan with the primary suite at one end and three bedrooms at the other, living space in the middle. Everything is at grade, every bedroom window is an ordinary one, and the long roof is simple to frame.
Three down, one up in the loft
3 bed main floor / 1 bed loft
Three bedrooms on the main floor and a fourth in a loft over one end, with the loft's escape opening in the gable wall. It gets four bedrooms onto a smaller footprint and a smaller slab, at the cost of stairs and a room that runs warm in summer.
Four bedrooms over a basement
2 bed main floor / 2 bed basement / 1,600 sq ft footprint
The most compact version: two bedrooms and the living space on a 1,600-square-foot main floor, two more bedrooms and a family room in a basement below. Each basement bedroom needs its own escape opening and window well under Iowa's amended rule; in exchange the basement doubles as tornado shelter and a place for the mechanicals.
Ways to build this
This can go together several ways. These are the service lines most relevant to it.
Custom Plans
Custom barndominium floor plans drawn for your Iowa parcel: slab or basement, septic sized to bedroom count, design values from your own jurisdiction.
Read moreSite Preparation
Barndominium site preparation on Iowa land: soil and septic evaluation, pad, drainage, frost-depth footings, driveway, and power and water to the building.
Read moreTurnkey Builds
Barndominium builders in Iowa for the whole job: site work, foundation, shell and interior finish under one contract, with county permits handled in order.
Read more4-Bedroom Barndominium: common questions
6 common questions about this layout in Iowa. If yours is not on the list, ask it directly.
What changes between a three-bedroom and a four-bedroom barndominium in Iowa?
What if my soil will not take a four-bedroom field?
Does a bonus room or office count as a fourth bedroom?
Should the fourth bedroom go in a loft or a basement?
How big does a four-bedroom barndominium need to be?
What should I get in writing before designing a four-bedroom plan?
Want this drawn for your program and your parcel? That is where a build actually starts.
Start your plans
Tell us what you want to build and we will draw this for your program, then confirm what it looks like on your parcel and the frost depth, snow and wind loads your city or county publishes. That conversation costs nothing.