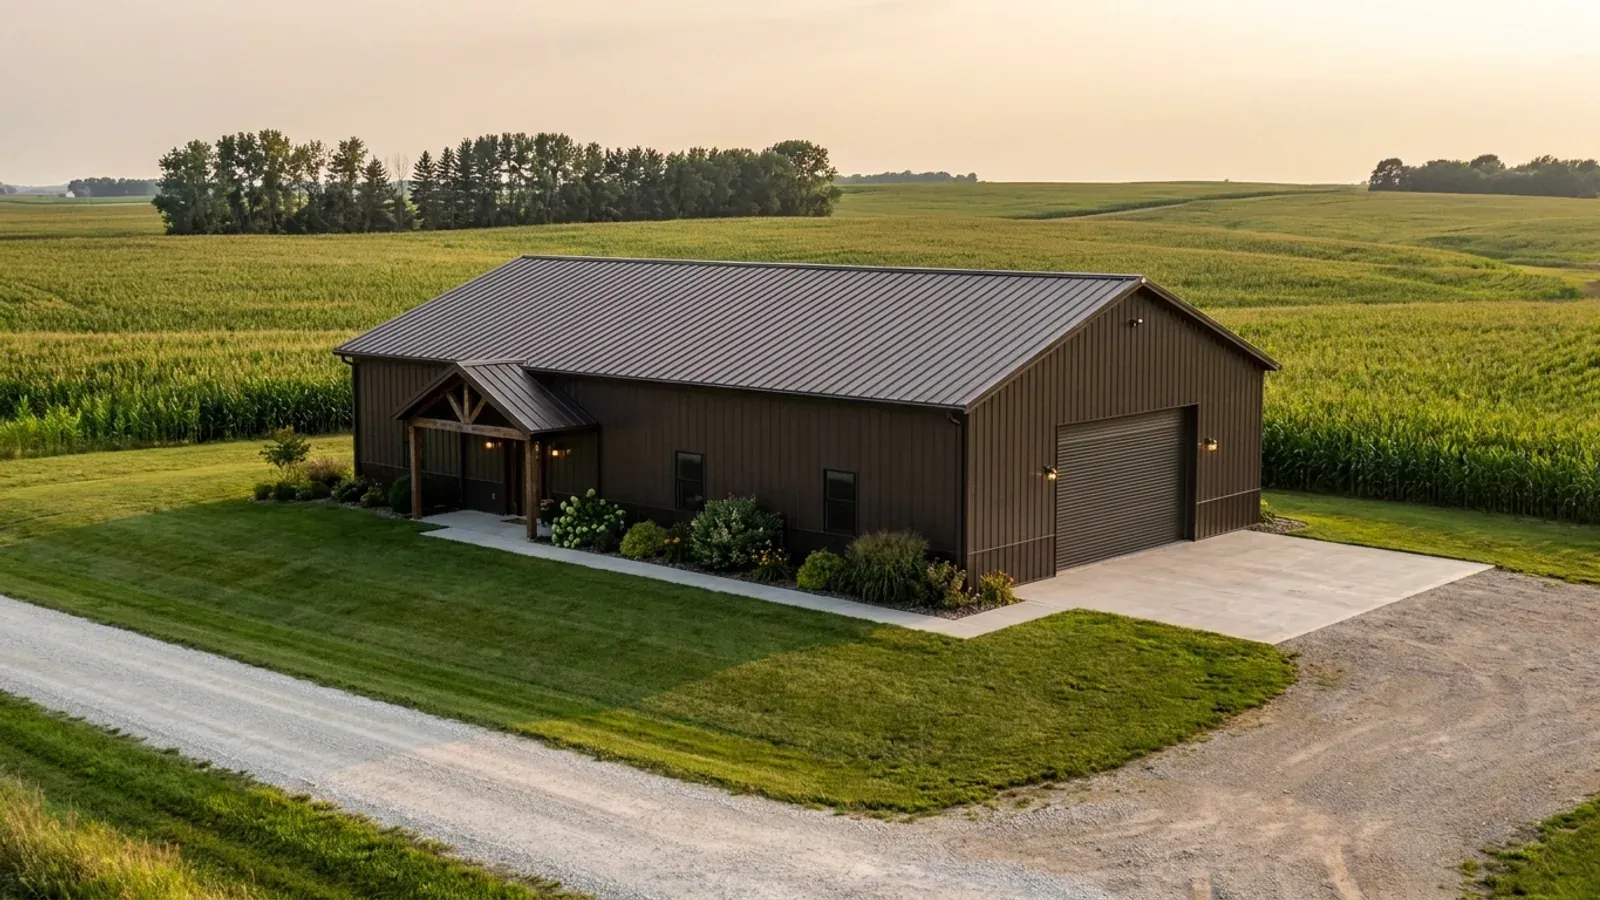
40x60 Barndominium Floor Plans in Iowa
A 40x60 is the size most people picture when they say barndominium: 2,400 square feet under one roof, a 40-foot clear span with no interior posts, and enough length to give a shop and a house their own ends. In Iowa the footprint is the easy part. The decisions that follow it are the snow load the 40-foot trusses must carry, the frost depth every post or column footing must reach, and the statewide energy code that applies the moment any of that 2,400 square feet is heated.
What actually changes at this size
The dimensions are the easy part. These are the decisions that follow from them.
A 40-foot clear span carries Iowa snow
Forty feet without an interior post is what makes the shop end usable, and it is also what makes the roof the most loaded part of the building. Iowa does not set a statewide ground snow load; jurisdictions do. Unincorporated Polk County publishes 30 psf. Unincorporated Scott County publishes a ground snow load of 25 psf and a flat-roof snow load of 30 psf, and tells designers to use the 25 for drift calculations. The truss or rafter supplier designs to your jurisdiction's figure, and any lower roof — a porch, a lean-to, an attached garage — picks up drift from the 40-foot roof above it. Give the supplier your jurisdiction's table, not a number from a brochure.
Post and column footings to the frost line
Every post in a post-frame 40x60, or every column footing in a steel frame, goes below the frost line your jurisdiction publishes. Unincorporated Polk County and Scott County both publish 42 inches, and Scott County's footing table repeats 42 inches as the minimum foundation depth. On a 40x60 with posts at eight- to ten-foot centers that is two dozen or more holes to that depth, plus whatever the engineer's embedment and uplift design adds. Where a county has no building code, the ground still frosts to the same depth; build to the adjoining jurisdiction's figure.
What the 60-foot length does to doors
The 60-foot walls are where overhead doors and the shop-to-house division land. Putting the big doors on the gable end keeps the eave walls continuous for the post and girt layout; putting them on the eave wall puts the header under the full truss load. Drive-in doors on the north or west face take the winter wind and drifting snow straight in, which is why many Iowa acreage builds put the shop doors on the south or east and use the north wall for the mechanical room and storage. Door placement is decided before the posts are set, not after.
Air tightness, which a big simple box can hit
Iowa's amended energy code sets an air-leakage limit of four air changes per hour at 50 pascals for climate zones 3 through 8, which covers every Iowa county, tested with a blower door and by a third party where the code official requires it. A 40x60 is a simple rectangle with few corners, which helps. What hurts is the junction between metal roof and wall panels and the girts, and every penetration through the ceiling of the living end. Detail the air barrier on the drawings rather than trusting the panel laps to do it.
The energy code measures a 40x60 by its edges, not its floor
Iowa's residential energy code — the 2012 IECC as amended by the state at 481 IAC 301.24 — applies to new homes throughout Iowa, including in counties with no building code at all. For a slab-on-grade barndominium the line item people miss is the slab edge. The state's insulation table requires R-10 at the slab edge, two feet deep in climate zone 5 and four feet deep in zone 6. A 40x60 has 200 lineal feet of perimeter, so that is roughly 400 square feet of rigid insulation in zone 5 and 800 in zone 6, before a single wall panel goes up. Which zone you are in follows the county: the federal county guide for the energy code map puts Iowa's northern tier — Black Hawk, Cerro Gordo, Webster, Plymouth and Sioux among them — in zone 6, and Polk, Story, Linn, Johnson, Scott, Woodbury and Pottawattamie in zone 5. Every other value in the table is the same in both zones: R-49 ceilings, R-20 walls or R-13 plus R-5 continuous, windows at U-0.32. If only the living end is heated, only the living end's envelope is in play — but the wall between the heated house and the unheated shop becomes an exterior wall and is insulated like one.
How people actually split 2,400 sq ft
Common configurations at this footprint. Yours does not have to match one exactly — this is a starting point for the conversation, not a catalog.
Even split, one roof
1,200 sq ft shop / 1,200 sq ft living
Thirty feet of shop at one end, thirty feet of house at the other, divided by a wall that the energy code treats as an exterior wall if the shop is unheated. Twelve hundred square feet of living is a comfortable two-bedroom or a tight three. It is the simplest version to build and the easiest to heat, and it keeps the shop's overhead doors well away from the bedrooms.
House-forward, one shop bay
800 sq ft shop / 1,600 sq ft living
For a family that needs three or four bedrooms and wants one real shop bay for a truck or tractor. The shop shrinks to twenty feet of the length, and the living end gets most of the south wall for glazing. Four bedrooms on a septic system steps the tank and the absorption field up under Iowa's private sewage rule, so the bedroom count matters well beyond the floor plan.
Shop-forward with a loft over the living end
1,600 sq ft shop / 800 sq ft living plus an 800 sq ft loft
The acreage owner's version: a big heated or unheated shop, and a compact house at one end with bedrooms in a loft above it. The loft gets the living end's floor area back without widening the building, at the cost of stairs, head height under the roof pitch, and an escape opening for every sleeping room upstairs under Iowa's amended egress rule.
Ways to build this size
A 40' x 60' footprint can go together several ways. These are the service lines most relevant to it.
Post-Frame Homes
Post frame and pole barn homes in Iowa, built as real dwellings: frost-depth posts, a designed wall assembly, and a straight answer on the farm exemption.
Read moreShouses
Shouses built in Iowa: a working shop and a finished home under one roof, with the heated line, the two slabs and the zoning question settled first.
Read moreCustom Plans
Custom barndominium floor plans drawn for your Iowa parcel: slab or basement, septic sized to bedroom count, design values from your own jurisdiction.
Read more40x60 Barndominium: common questions
7 common questions about this footprint in Iowa. If yours is not on the list, ask it directly.
Is a 40x60 big enough to live in full time?
What snow load should a 40x60 roof be designed for in Iowa?
How deep do the post holes go?
Does the whole 40x60 have to meet the energy code?
Does a 40x60 need engineered drawings in Iowa?
Where should the overhead doors go?
Can the 40x60 sit on a slab rather than a basement?
Want this drawn for your program and your parcel? That is where a build actually starts.
Start your plans
Tell us what you want to build and we will draw a 40' x 60' building for your program, then confirm what it looks like on your parcel and the frost depth, snow and wind loads your city or county publishes. That conversation costs nothing.