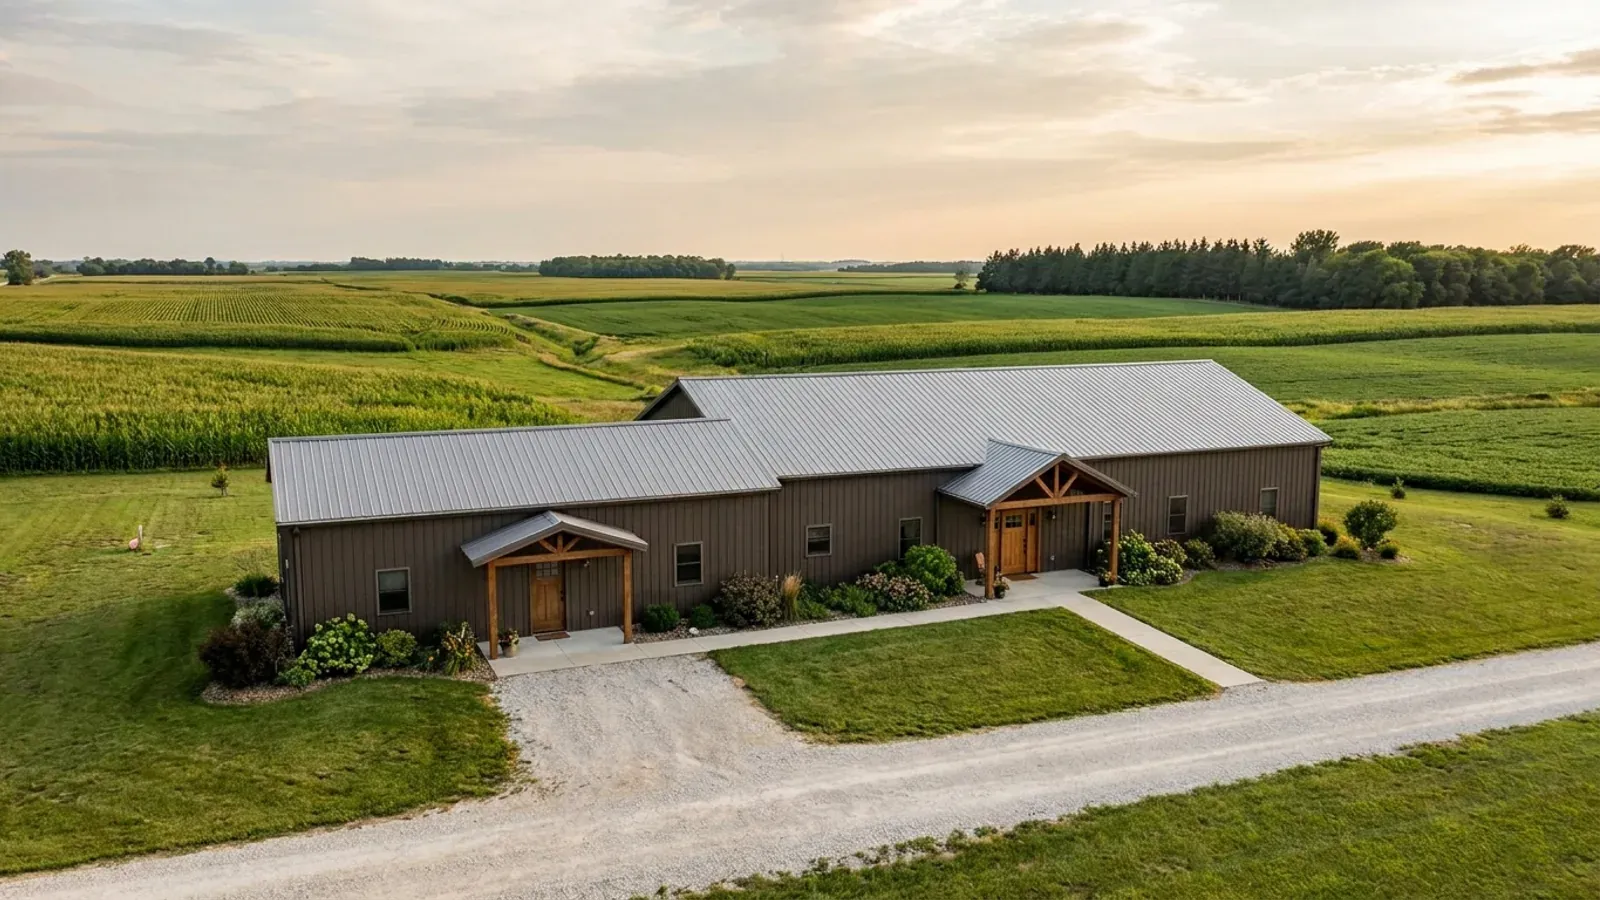
Barndominium Floor Plans with Garage in Iowa
In an Iowa winter an attached garage is not a luxury; it is where you start the car without scraping it and carry groceries in without crossing a drift. A barndominium makes the garage easy to add — a few more bays under the same roof — but joining it to the house brings a fire-separation wall, an air-sealing boundary and footing decisions of its own. A detached garage avoids some of that and gives up the warm walk to the door.
What actually changes with this feature
The look is the easy part. These are the decisions that follow from it.
The fire separation to the house
The IRC's dwelling–garage separation rules bar any opening from the garage directly into a sleeping room, require gypsum board on the garage side of the separation, heavier Type X board on any ceiling with living space above, and a solid-core, steel or fire-rated door between garage and house. Your jurisdiction's edition and amendments govern the details, so the separation is drawn to the code in force where you build.
The footing under it, which is not always the house's
An attached garage sits on frost-depth footings like the house: 42 inches in unincorporated Polk and Scott counties. Some Iowa codes allow a small detached garage on a thickened-edge floating slab instead — Scott County allows it for a one-story wood-frame private garage accessory to a house, up to 720 square feet, but not for any building with mechanical installations connected to underground utilities. Attach the garage and that allowance is gone.
Roof and drift at the garage
A garage under the main roof is simple. A garage with a lower roof beside a taller house collects drifting snow against the high wall, and that drift load is added to the ground snow load your jurisdiction publishes — 30 psf in unincorporated Polk County, 25 psf in Scott County, which also publishes a 30 psf flat-roof load for drift calculations. Tell the truss supplier about every roof step.
The floor drain, which cannot go to the septic tank
A garage floor collects snowmelt, salt and drips. Iowa's private sewage rule says septic tanks shall not be used for drainage from area drains, or for chemical wastes or grease in quantities that harm the tank, so a rural garage floor drain needs its own arrangement that the county accepts — or a slab sloped to the overhead door with a trench drain to daylight.
The wall between garage and house does three jobs in Iowa
The wall and door between an attached garage and the living space are a fire separation under the IRC: no opening directly into a bedroom, gypsum board on the garage side, and a solid or fire-rated door into the house. In Iowa that same wall is also the thermal boundary, because the garage is normally unheated and the house is not, so it is insulated to exterior-wall values under the statewide energy code — R-20 cavity or R-13 plus R-5 continuous in both of Iowa's climate zones. And it is an air barrier: the energy code's four-air-changes-per-hour limit is tested on the house, and a leaky garage wall lets exhaust and cold air in at once. Get all three right in one assembly — rated gypsum, insulation, sealed penetrations and a gasketed door — and the attached garage is the best room in the house in January.
Common ways to build this
Common configurations. Yours does not have to match one exactly — this is a starting point for the conversation, not a catalog.
Attached garage under the main roof
3 bays / 1,800 sq ft living, one structure
Three garage bays at one end of a 40x80 or 40x90, the house at the other, one continuous roof. It is the cheapest way to get an attached garage, and in Iowa the garage end on the north or west side shelters the house. The separation wall carries fire, insulation and air-sealing duty all at once.
Attached garage with a mudroom link
2 bays / 2,000 sq ft living / 10 ft mudroom connector
A short enclosed connector between house and garage, fitted out as a mudroom and laundry with a bench, boot tray and coat hooks. It moves the fire-rated door away from the kitchen, gives winter gear somewhere to drip, and lets the garage roof sit at its own height.
Detached garage as a separate building
720 sq ft garage / separate 2,000 sq ft house
A detached garage kept small enough — in a jurisdiction that allows it — to go on a floating slab instead of frost-depth footings: Scott County's code draws that line at 720 square feet for an unheated wood-frame private garage. No separation wall to the house and no garage air in the living space, at the cost of a walk outside every winter morning.
Ways to build this
This can go together several ways. These are the service lines most relevant to it.
Post-Frame Homes
Post frame and pole barn homes in Iowa, built as real dwellings: frost-depth posts, a designed wall assembly, and a straight answer on the farm exemption.
Read moreMetal Homes
Metal building homes in Iowa: standing-seam or exposed-fastener skins over steel or post frames, insulated and air-sealed to the state energy code.
Read morePermitting & Approvals
Barndominium permits in Iowa: who has jurisdiction over your parcel — city, county or nobody — and the septic, well and energy rules that apply regardless.
Read moreBarndominium with a Garage: common questions
6 common questions about this layout in Iowa. If yours is not on the list, ask it directly.
Attached or detached garage in Iowa?
What has to go between the garage and the living space?
How deep do the garage footings go?
Should the garage be heated?
Can I put living space over the garage?
Can the garage drain into my septic system?
Want this drawn for your program and your parcel? That is where a build actually starts.
Start your plans
Tell us what you want to build and we will draw this for your program, then confirm what it looks like on your parcel and the frost depth, snow and wind loads your city or county publishes. That conversation costs nothing.