Barndominium Floor Plans with Loft in Iowa
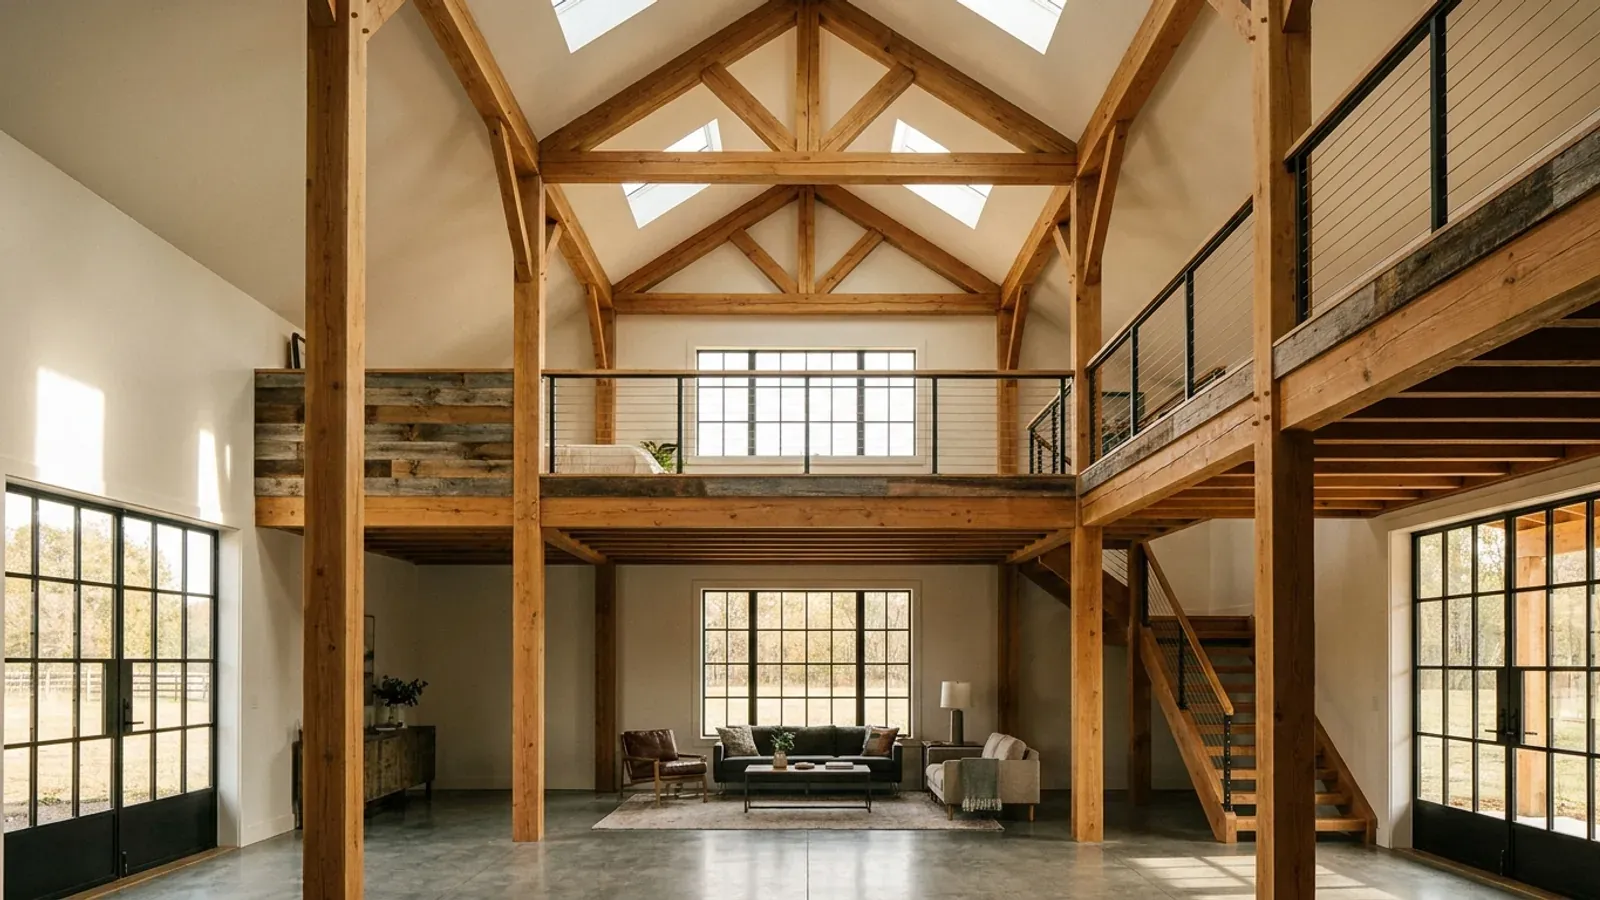
A loft is the cheapest square footage in a barndominium: the walls and roof are already there, and a floor across part of the volume turns empty air into an office, a play space or a bedroom. How the loft is used decides what it costs in rules. An open loft overlooking the great room is one thing; a loft bedroom with a door is a habitable room with an escape opening; and a loft over a cold shop is a floor over unheated space that Iowa's energy code insulates like an exterior surface.
What actually changes with this feature
The look is the easy part. These are the decisions that follow from it.
Eave height is what a loft actually buys
A loft needs headroom, and on a barndominium headroom comes from eave height and roof pitch. Raising the eaves by a few feet is often cheaper than widening the building, but taller walls mean longer posts or columns and more wind load — unincorporated Polk and Scott counties publish a 115 mph design wind speed. The frame supplier's engineer designs the taller frame to your jurisdiction's figures.
Open loft or mezzanine
The IRC's mezzanine provisions limit an open loft to one-third of the floor area of the room it overlooks and require it to stay open to that room. Kept that way it adds usable floor without adding a bedroom or an escape opening. Once it gets walls and a door it is a room, and the room rules apply.
A loft over a cold shop is an insulated floor
If the loft is living space above an unheated shop or garage, the floor between them is part of the house's thermal boundary. Iowa's energy code table sets floors over unconditioned space at R-30, or enough to fill the framing cavity with R-19 minimum, and the ceiling above the loft at R-49 in both of Iowa's climate zones. A loft above the heated living area has neither problem, but runs warm in summer; plan a return-air path or a ceiling fan.
To the septic permit, a sleeping loft is a bedroom
Iowa's private sewage rule sizes the absorption area at 150 gallons per bedroom per day. A loft that will be used as a bedroom counts, and turning a planned three-bedroom into a four-bedroom steps the design flow from 450 to 600 gallons a day and, under the rewritten chapter 69, the minimum tank from 1,250 to 1,500 gallons. Decide the loft's use before the septic system is designed.
Iowa's egress rule names habitable attics as well as bedrooms
The State Building Code rewrites the IRC's emergency-escape section for Iowa, and its first sentence reaches further than most people expect: basements, habitable attics and every sleeping room need at least one operable emergency escape and rescue opening. A loft tucked under the roof slope and used as living space can be a habitable attic under that wording; a loft with a bed in it is a sleeping room either way. The state code also deletes the IRC's appendices AA through CH, so appendix-based provisions some other states use for small-home sleeping lofts are not part of Iowa's State Building Code. The practical rule for planning: if anyone may sleep in the loft, give it an escape window in the gable or a dormer and count it as a bedroom for the septic system. If it will only ever be open space, keep it open to the room below — no door, no closet — and design it as a mezzanine.
Common ways to build this
Common configurations. Yours does not have to match one exactly — this is a starting point for the conversation, not a catalog.
Open loft over the living wing
1,600 sq ft main floor / 500 sq ft open loft
An open loft over the kitchen and bedrooms, looking down into a vaulted great room. Kept open and within a third of the room it overlooks, it works as an office, reading nook or play space without adding a bedroom. The vaulted ceiling gives the main room volume and the loft keeps the heat from pooling uselessly at the ridge.
Loft bedroom at the gable end
1,800 sq ft main floor / 400 sq ft loft bedroom
A true bedroom in the loft, enclosed, with its escape opening in the gable wall where the roof gives full height. Stairs rather than a ladder, and a septic system sized for the added bedroom. It is the cheapest fourth bedroom a barndominium can have, provided the eave height was planned for it.
Loft over the shop bays
2,000 sq ft shop below / 700 sq ft loft above
Storage, an office or a guest room above the shop. If the shop is cold, the loft floor is insulated as a floor over unheated space and the stair runs in a protected route from the house side. If the shop is heated, the loft is simply part of the envelope — but check the whole building's heated volume against the state's 100,000-cubic-foot energy review trigger on a big building.
Ways to build this
This can go together several ways. These are the service lines most relevant to it.
Custom Plans
Custom barndominium floor plans drawn for your Iowa parcel: slab or basement, septic sized to bedroom count, design values from your own jurisdiction.
Read morePost-Frame Homes
Post frame and pole barn homes in Iowa, built as real dwellings: frost-depth posts, a designed wall assembly, and a straight answer on the farm exemption.
Read moreSteel Construction
Red-iron and cold-formed steel barndominiums in Iowa, with the load path from roof panel to anchor bolt drawn to your jurisdiction's snow and wind values.
Read moreBarndominium with a Loft: common questions
6 common questions about this layout in Iowa. If yours is not on the list, ask it directly.
Does adding a loft make it a two-story building?
Does a loft need an egress window in Iowa?
Does a loft count as a bedroom for the septic system?
How much headroom does a loft need?
Will a loft over the shop be cold?
Is a loft cheaper than adding footprint?
Want this drawn for your program and your parcel? That is where a build actually starts.
Start your plans
Tell us what you want to build and we will draw this for your program, then confirm what it looks like on your parcel and the frost depth, snow and wind loads your city or county publishes. That conversation costs nothing.