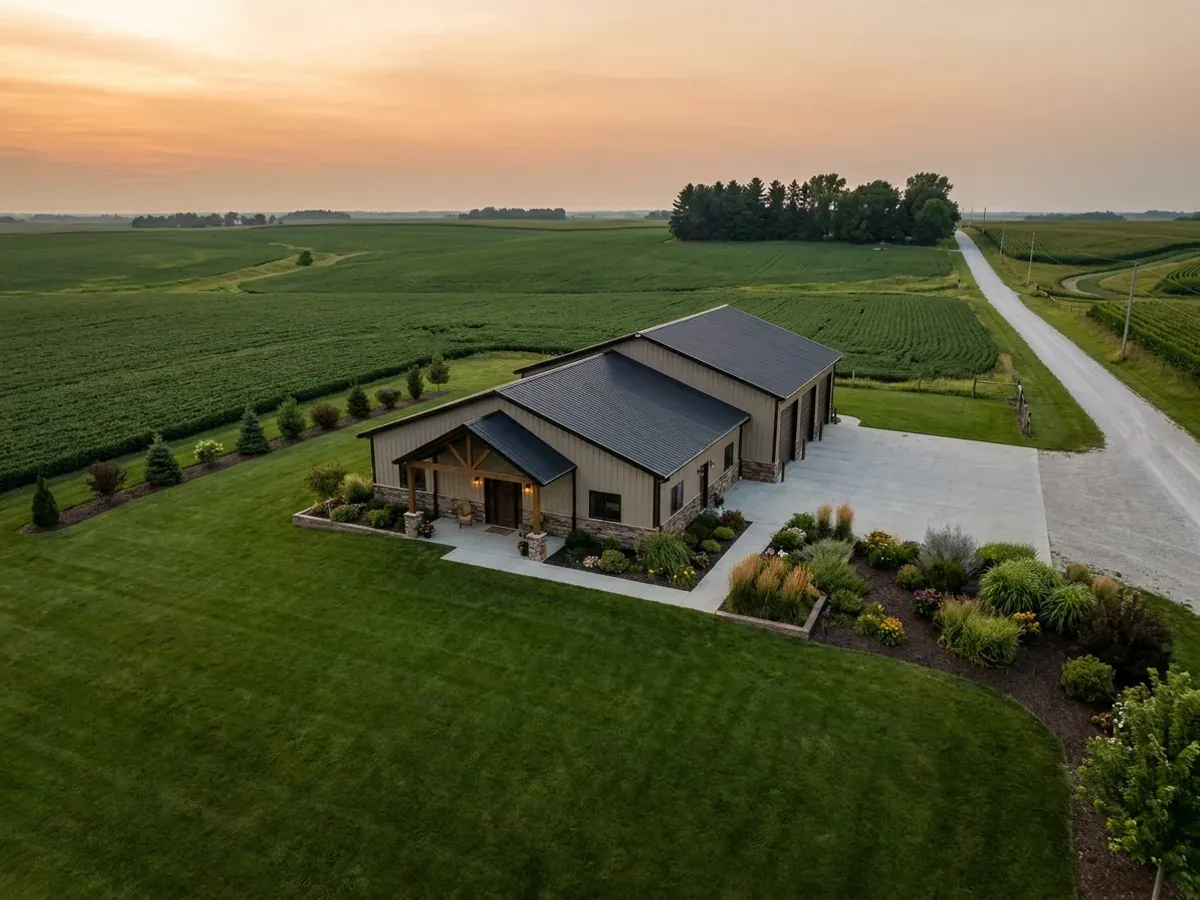
Barndominium with Shop Floor Plans in Iowa
A barndominium with a shop — the shop house — is the reason most Iowa buyers want a barndominium at all: a heated place to fix the truck, store the mower and the boat, or run a small business, under the same roof as the house or a few steps from it. How the shop is used decides how it is regulated. A heated shop joined to the house, a cold machine shed across the yard and a farm building on a working farm are three different things under Iowa law.
What actually changes with this feature
The look is the easy part. These are the decisions that follow from it.
Heated shop, heated rules
If the shop is heated, plan it to the residential energy code values Iowa applies statewide: R-49 at the ceiling, R-20 or R-13 plus R-5 at the walls, R-10 slab-edge insulation two feet deep in climate zone 5 or four feet in zone 6, and an air-leakage limit of four air changes per hour at 50 pascals. Big overhead doors are the weak point; insulated sectional doors with good perimeter seals are worth the difference in an Iowa January. Confirm with your building official how a heated shop under the house roof is treated.
A tall shop can cross the state's volume trigger
Iowa's energy rule calls for plans of buildings over 100,000 cubic feet of heated or cooled enclosed space to be reviewed by a registered architect or licensed professional engineer, with a sealed statement filed before local permits. The rule speaks in cubic feet, and shop eaves are tall: a large heated shop with 16- to 20-foot walls under the same roof as a big house can reach that volume where a house alone would not. Run the numbers for the whole heated volume early.
The floor drain cannot go to the septic tank
Iowa's private sewage rule says septic tanks shall not be used for drainage from roof drains, foundation drains or area drains, or for chemical wastes or grease in quantities that harm the tank. A shop floor that collects meltwater, oil and road salt is exactly what that rule keeps out. Plan a separate floor-drain arrangement — an oil and sand interceptor to an approved outlet, a holding tank, or no drain and a sloped slab to the door — and ask the county what it will accept.
Frost-depth footings, even for the shop
Where a jurisdiction publishes a 42-inch frost line — unincorporated Polk and Scott counties both do — shop posts and column footings go below it just as the house's do. Scott County's code allows a floating slab only for a small wood-frame private garage up to 720 square feet and then excludes any building with mechanical installations connected to underground utilities. A heated shop with water and power is that building.
Iowa law treats a heated shop, a cold shop and a farm building as three different buildings
A shop under the same roof as the house and heated with it is part of the home's enclosed, conditioned space, and Iowa Code applies the state's energy standards to all construction containing heated or cooled space — so expect the insulation and air-sealing rules to reach it. A cold shop, attached or detached, sits outside the thermal envelope, and the wall between it and the house is insulated as an exterior wall and separated like a garage wall. A farm building on a working farm is a third case: Iowa Code keeps county zoning (section 335.2) and any county building code (section 331.304) off farm buildings primarily adapted for agricultural use while they are so used. That exemption belongs to the building's use, not to the owner, and the county decides whether it applies. The Iowa Supreme Court has upheld a county's refusal to extend it to two houses, weighing the houses against the scale of the farming. Design the shop for how it will actually be used, and say so on the permit application.
Common ways to build this
Common configurations. Yours does not have to match one exactly — this is a starting point for the conversation, not a catalog.
Shop-forward on acreage
2,400 sq ft shop / 1,600 sq ft living
A 40x100 with sixty feet of shop and forty of house: room for a tractor, a truck and a workbench, with a compact three-bedroom at the end. Put the shop on the north or west and it shelters the house from winter wind; put the overhead doors on the south or east so the drifts do not block them.
Even split under one roof
1,200 sq ft shop / 1,200 sq ft living
The classic 40x60 shop house split down the middle by a rated wall. The shop is big enough for two vehicles or a small business, the house is a comfortable two-bedroom. Keeping the shop unheated saves the envelope cost there, but most owners end up heating it — design for that from the start.
House plus separate machine shed
2,000 sq ft house / 3,200 sq ft detached shed
The farm-acreage pattern: the house as its own building and a large machine shed or shop across the yard. Separating them keeps fumes, noise and fire risk out of the house, lets the shed be built to agricultural or accessory rules rather than residential ones where that applies, and means the county looks at each building on its own facts.
Ways to build this
This can go together several ways. These are the service lines most relevant to it.
Shouses
Shouses built in Iowa: a working shop and a finished home under one roof, with the heated line, the two slabs and the zoning question settled first.
Read morePost-Frame Homes
Post frame and pole barn homes in Iowa, built as real dwellings: frost-depth posts, a designed wall assembly, and a straight answer on the farm exemption.
Read morePermitting & Approvals
Barndominium permits in Iowa: who has jurisdiction over your parcel — city, county or nobody — and the septic, well and energy rules that apply regardless.
Read moreBarndominium with a Shop: common questions
7 common questions about this layout in Iowa. If yours is not on the list, ask it directly.
How big can the shop be compared with the house?
Is my shop exempt as a farm building?
Can I live in half of the building with the shop in the other half?
Can the shop floor drain run into the septic system?
Does the shop need engineered drawings?
Heated or cold shop?
What should I establish about the shop before I buy the land?
Want this drawn for your program and your parcel? That is where a build actually starts.
Start your plans
Tell us what you want to build and we will draw this for your program, then confirm what it looks like on your parcel and the frost depth, snow and wind loads your city or county publishes. That conversation costs nothing.