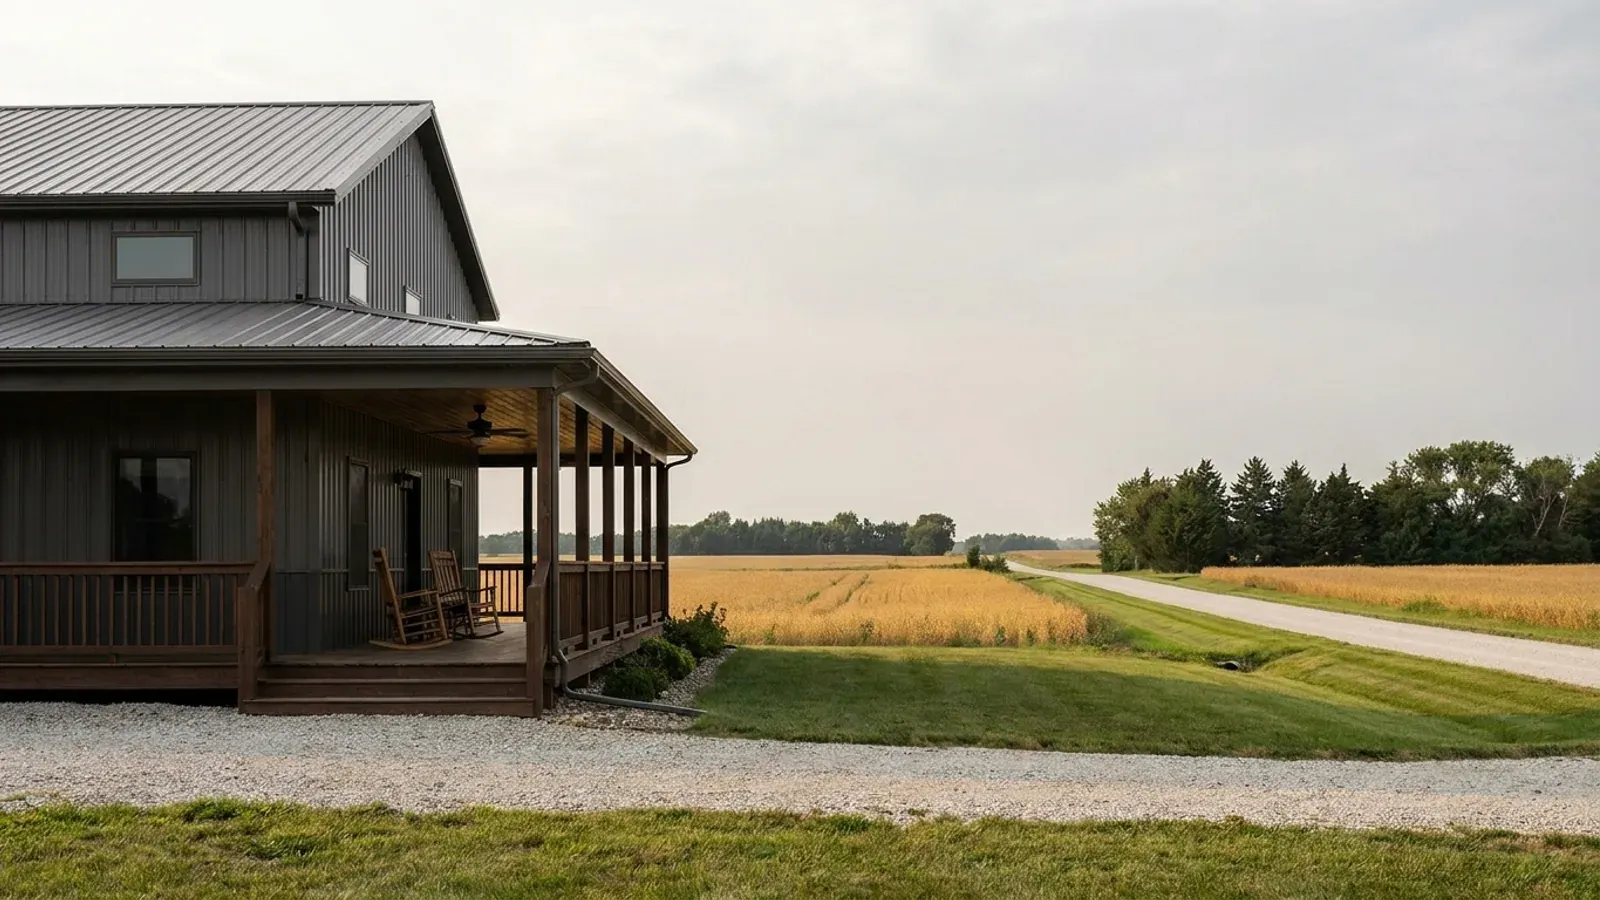
Barndominium with Wrap Around Porch in Iowa
A wrap-around porch is what turns a metal building into a farmhouse, and on an Iowa acreage it is the room people use most from May to October: shade on the south and west, a place to watch weather roll across the fields, a dry route around the house. It is also a lower roof attached to a taller one, in a state where the snow on that lower roof is heavier than the number on the design sheet.
What actually changes with this feature
The look is the easy part. These are the decisions that follow from it.
Roof geometry decides whether there is a drift problem
A porch that continues the main roof pitch down to a lower eave has no step and no drift pocket. A shed-roof porch below the eave creates a step, and the drift load on the porch is calculated from the height of that step and your jurisdiction's ground snow load. Hip corners on a wrap-around add valleys that collect snow and ice. The design choice comes before the framing, not after.
Ice barrier runs past the porch
Both unincorporated Polk County and Scott County mark ice-barrier underlayment as required in their design tables. The IRC's rule carries that underlayment from the lowest roof edge to a point at least 24 inches inside the exterior wall of the building — and on a porch, the building's exterior wall is the house wall, not the porch edge. So the ice barrier covers the whole porch roof depth plus two feet onto the main roof above the wall. Price it that way.
Porch posts go to frost depth
Porch posts carry roof and snow load to the ground, and a pier that heaves lifts one corner of the porch roof. Unincorporated Scott County's code is explicit: uncovered deck footings are 12 inches in diameter and 42 inches deep, and covered decks and three- and four-season rooms need a stamped pier design, a 12-by-42-inch trench footing, or a spread footing on a foundation wall. Polk County publishes the same 42-inch frost line.
Which sides to wrap
On an Iowa acreage the south and west sides are where a porch earns its keep: summer shade on the hottest walls and windows, and a covered view of the weather coming in. A deep porch on the south also blocks low winter sun you might want inside, so eight feet is a common depth there and ten to twelve on the west. The north side is usually better left as a covered entry than a full porch.
The snow load on your jurisdiction's sheet is not the porch roof's load
Iowa does not publish a statewide snow load; jurisdictions do. Unincorporated Polk County lists a 30 psf ground snow load; unincorporated Scott County lists 25 psf, adds a 30 psf flat-roof snow load, and tells designers to use the 25 for drift calculations. That last instruction is the porch problem in one line. Snow blows off the tall main roof and piles against the house wall onto the lower porch roof, and a drift there can add far more load than the ground figure suggests, concentrated along exactly the strip of porch roof nearest the wall. A porch built under the main roof plane with a continuous pitch avoids the step and most of the drift. A porch roof tucked below the eave collects it, and the rafters, beam and posts are sized for it. Either way, tell the truss or rafter supplier the porch is there and how its roof meets the house.
Common ways to build this
Common configurations. Yours does not have to match one exactly — this is a starting point for the conversation, not a catalog.
Full wrap on two sides
8 ft deep on the front and one gable end
The classic farmhouse wrap: across the long south or east face and around one gable end. The hip at the corner is the detail to get right — a valley that collects snow and ice, and a corner post that takes load from two directions on a pier to frost depth.
Covered front and back, no wrap
8 ft front / 10 ft rear, gable ends open
Porches on the front and rear eave walls only, gable ends left open. Simpler framing, no hip valley, and the rear porch can be deeper for a grill and outdoor table. It gives most of the look and the shade with less roof to insure against drift.
Porch under the main roof
Continuous roof plane to a 6 ft porch eave
The main roof continued down past the wall to a lower porch eave, so the porch sits under one unbroken plane. No step means no drift pocket and simpler ice-barrier detailing, and the porch reads as part of the building rather than an attachment. The trade-off is less headroom at the outer edge.
Ways to build this
This can go together several ways. These are the service lines most relevant to it.
Custom Plans
Custom barndominium floor plans drawn for your Iowa parcel: slab or basement, septic sized to bedroom count, design values from your own jurisdiction.
Read moreTurnkey Builds
Barndominium builders in Iowa for the whole job: site work, foundation, shell and interior finish under one contract, with county permits handled in order.
Read moreBarndominium Kits
Barndominium kits for Iowa land: steel or post-frame shell packages drawn to the design criteria your own county or city publishes, delivered to your site.
Read moreBarndominium with a Wrap-Around Porch: common questions
6 common questions about this layout in Iowa. If yours is not on the list, ask it directly.
What snow load does a porch roof need to carry in Iowa?
Do I need ice barrier on the porch roof?
How deep do porch posts need to go?
How deep should the porch be?
Can I add the porch later?
Should the porch be a separate structure on its own posts?
Want this drawn for your program and your parcel? That is where a build actually starts.
Start your plans
Tell us what you want to build and we will draw this for your program, then confirm what it looks like on your parcel and the frost depth, snow and wind loads your city or county publishes. That conversation costs nothing.