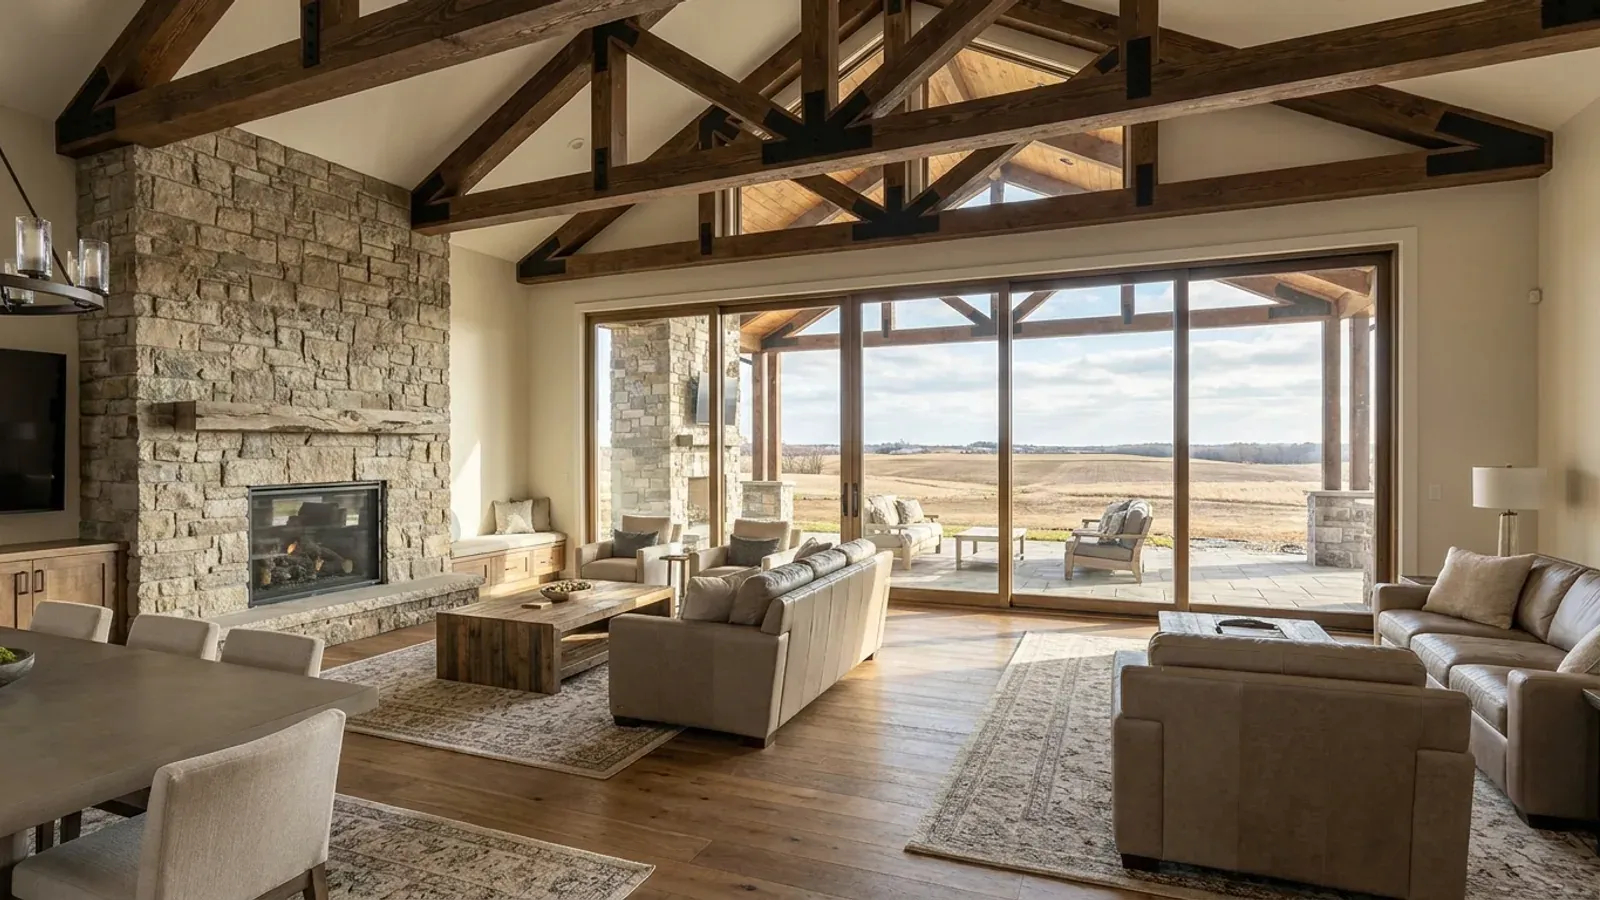
Luxury Barndominium Floor Plans in Iowa
A luxury barndominium is defined by specification, not by a number: long clear-span great rooms, walls of glass, a finished walkout lower level, a heated shop that is a showroom as much as a workspace, and finishes that would be at home in any custom house. In Iowa, what separates a high-end build from an ordinary one on paper is less the finish than the size and volume — which is where the state's energy review, the frame engineering and the site work change.
What actually changes with this feature
The look is the easy part. These are the decisions that follow from it.
Sealed drawings, where the trigger is volume and structure
Long clear spans, large window walls and tall eaves are engineered by the frame supplier's engineer or an Iowa-licensed professional engineer whatever the budget. The separate energy review applies when the heated volume exceeds 100,000 cubic feet. Iowa law lets people who are not architects design detached homes of up to three stories, so the layout does not need an architect — the engineering and, above that volume, the energy statement need licensed professionals.
Glass walls meet the energy code
Iowa's residential energy code applies to every new home in the state and sets fenestration at U-0.32 in both of Iowa's climate zones. Large glazed gable ends are achievable, but every square foot of glass is a weak spot in the envelope compared with an R-20 or R-13 plus R-5 wall, so big glass is usually paired with better-than-minimum wall and ceiling insulation to balance the design under the code's performance options.
Site work is where a high-end build gets expensive
A walkout lower level, a long drive, a well, a septic system sized for four or five bedrooms and a large shop apron are all site costs that do not show on a floor plan. Iowa's private sewage rule designs the absorption field at 150 gallons per bedroom per day, and the rewritten chapter 69 sets a 1,750-gallon minimum tank for a five-bedroom home. Get the soil evaluation and the survey before the design is finished.
Sprinklers are a local question
The State Building Code deletes the IRC's sprinkler requirement for new one- and two-family dwellings. A city or county running its own adopted code may take a different position, and very large homes are where local amendments tend to focus. Ask your jurisdiction before the plan is fixed; retrofitting a sprinkler main is far harder than planning one.
Past 100,000 cubic feet of heated space, Iowa's energy rule wants a sealed review
Iowa's energy rule, 481 IAC 301.23, calls for the plans of any building exceeding 100,000 cubic feet of heated or cooled enclosed space to be reviewed for energy compliance by a registered architect or a licensed professional engineer, with a signed and sealed statement filed with the local building official, or the state, before local permits are issued. Below that volume the owner or a designated representative may do the review. The rule speaks in cubic feet, not square feet, and that is exactly how a luxury barndominium gets there: vaulted great rooms, 12-foot plate heights and a heated shop with 18-foot walls add volume much faster than floor area. Four thousand square feet of house under high ceilings plus a heated shop under the same roof can pass the line where a conventional house of the same floor area would not. Work out the heated volume at the concept stage, because it decides who has to sign the energy paperwork.
Common ways to build this
Common configurations. Yours does not have to match one exactly — this is a starting point for the conversation, not a catalog.
Long-span great room
60 ft clear span / no interior bearing wall
A single great room, kitchen and dining space under a clear span with exposed trusses or steel, and bedroom wings off either end. The span is engineered by the frame supplier to your jurisdiction's snow load — 30 psf ground snow in unincorporated Polk County, 25 in Scott County — and the gable ends carry the glass.
Walkout lower level on a slope
Level main floor / finished lower level below
The main living level at grade on the uphill side, a finished lower level opening onto the yard on the downhill side. It adds bedrooms, a family room and a tornado shelter without widening the building, and on a slope it turns excavation you were doing anyway into floor area. Each lower-level bedroom needs its own escape opening under Iowa's amended rule; the walkout wall provides most of them.
House and a separate showroom shop
House to living-space specification / shop as its own building
A high-end house and a separate heated shop, showroom or car barn across a courtyard. Separating them keeps the house's heated volume down — which may keep it under the state's 100,000-cubic-foot energy review — and lets each building be designed to its own use.
Ways to build this
This can go together several ways. These are the service lines most relevant to it.
Turnkey Builds
Barndominium builders in Iowa for the whole job: site work, foundation, shell and interior finish under one contract, with county permits handled in order.
Read moreCustom Plans
Custom barndominium floor plans drawn for your Iowa parcel: slab or basement, septic sized to bedroom count, design values from your own jurisdiction.
Read moreSite Preparation
Barndominium site preparation on Iowa land: soil and septic evaluation, pad, drainage, frost-depth footings, driveway, and power and water to the building.
Read moreLuxury Barndominium: common questions
6 common questions about this layout in Iowa. If yours is not on the list, ask it directly.
What actually makes a barndominium luxury?
Does a large barndominium need an architect or engineer in Iowa?
How do I know if my plan is over 100,000 cubic feet?
Are fire sprinklers required in a large Iowa house?
Is a finished basement or walkout worth it on a high-end build?
What should the estimate separate out so I can control the budget?
Want this drawn for your program and your parcel? That is where a build actually starts.
Start your plans
Tell us what you want to build and we will draw this for your program, then confirm what it looks like on your parcel and the frost depth, snow and wind loads your city or county publishes. That conversation costs nothing.