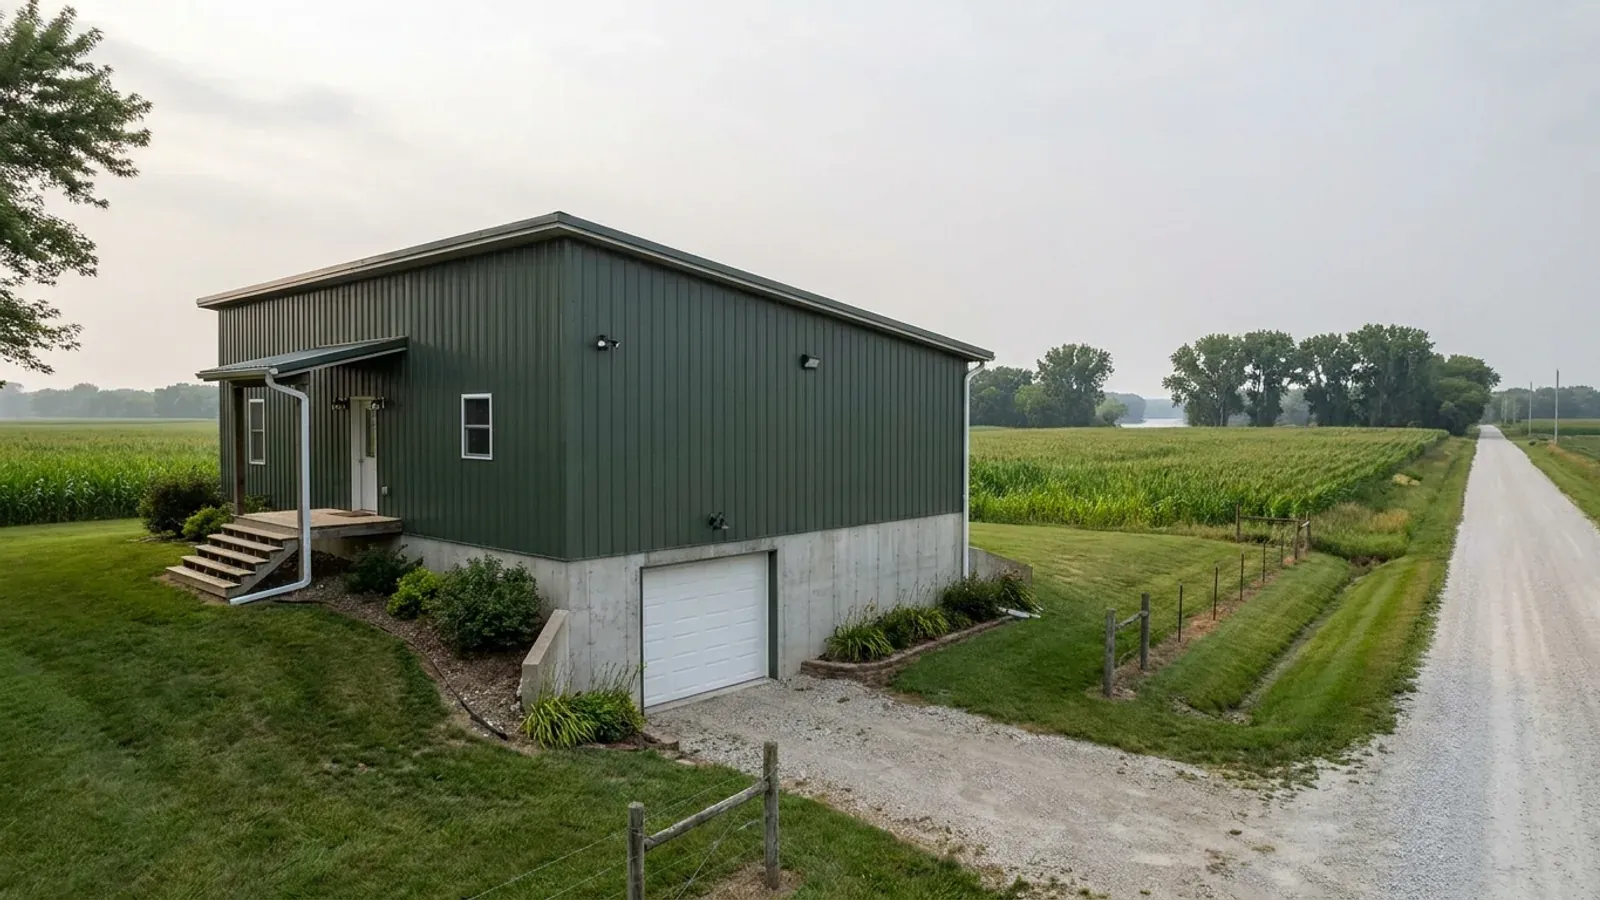
Modern Barndominium Floor Plans in Iowa
A modern barndominium is an architectural style, not a price bracket: clean rooflines, standing-seam or concealed-fastener metal, large windows, minimal trim, often a dark exterior with wood or stone accents. In Iowa the style meets a cold climate head-on. Big glass, low-slope roofs and thin-looking walls all have to work with a statewide energy code, jurisdictions' snow loads and an ice-barrier requirement — and the modern look happens to suit the way those rules are best met.
What actually changes with this feature
The look is the easy part. These are the decisions that follow from it.
Low-slope roofs and Iowa snow
A modern shed or low-slope roof holds snow rather than shedding it, so it carries close to the full design snow load all winter. Iowa does not set a statewide figure; unincorporated Polk County publishes a 30 psf ground snow load and Scott County 25 psf with a 30 psf flat-roof load. A single-slope roof also creates a tall wall on one side and, if there is a lower roof beside it, a drift pocket. The roof supplier designs to your jurisdiction's numbers.
Standing seam and ice barrier
Standing-seam and concealed-fastener metal roofs suit the modern look and shed snow well on a steeper pitch. Both unincorporated Polk and Scott counties mark ice-barrier underlayment as required, and the IRC carries it from the eave to at least 24 inches inside the exterior wall. Minimal overhangs — part of the modern look — put that line closer to the eave, but the requirement still applies.
Big glass within the code
The energy code's U-0.32 fenestration limit is met by most quality windows, and in climate zones 5 and 6 the state's table sets no solar heat gain limit, so south-facing glass can collect winter sun. The trade-off is heat loss at night and on north faces; put the big glass south and west where it earns its keep, and use smaller openings on the north.
Appearance rules are local
Iowa has no statewide rule about exterior materials on a house. Any restriction on metal siding, roof pitch or color comes from a city's zoning or design standards or a subdivision's covenants, and many rural parcels have none. Check the zoning district and any recorded covenants for the specific parcel before choosing an all-metal modern exterior.
The modern look and Iowa's energy code want the same wall
Iowa's residential energy code, which applies to every new home in the state, gives two ways to insulate a wood-framed wall in both of Iowa's climate zones: R-20 in the cavity, or R-13 in the cavity plus R-5 of continuous insulation outside it. On a barndominium the second path fits the modern aesthetic naturally: a layer of rigid insulation outside the framing or girts, then the metal panel over it. It removes thermal bridging through the frame, gives the flat, crisp wall plane a modern elevation wants, and makes the four-air-changes-per-hour air-leakage limit easier to hit because the air barrier is continuous behind the cladding. The same code sets windows at U-0.32 — well within reach of good double-pane and triple-pane units — so large glass is achievable, and the design balances it with better-than-minimum walls and ceilings.
Common ways to build this
Common configurations. Yours does not have to match one exactly — this is a starting point for the conversation, not a catalog.
Single-slope roof with clerestory glass
One roof plane / high glazing on the tall wall
A single roof plane rising toward the south, with a band of high windows on the tall wall. Winter sun reaches deep into the plan; summer sun is shaded by the overhang. The roof is designed for Iowa snow on a low slope, and any lower roof on the tall side is checked for drift.
Gable form in dark metal with a glass end
Standing-seam roof / full-height glazed gable
A simple gable in black or charcoal standing seam, with one gable end glazed full height into the great room. The exterior wall carries continuous insulation behind the panels, which keeps the wall plane crisp and the energy code satisfied.
Modern farmhouse with a covered porch
Board-and-batten metal / 8 ft porch on the south face
The modern-farmhouse version most common on Iowa acreages: vertical board-and-batten metal, black windows, a steep gable roof that sheds snow and a covered porch across the south face. Traditional enough for rural zoning and covenants, modern enough in the detailing.
Ways to build this
This can go together several ways. These are the service lines most relevant to it.
Metal Homes
Metal building homes in Iowa: standing-seam or exposed-fastener skins over steel or post frames, insulated and air-sealed to the state energy code.
Read moreSteel Construction
Red-iron and cold-formed steel barndominiums in Iowa, with the load path from roof panel to anchor bolt drawn to your jurisdiction's snow and wind values.
Read moreCustom Plans
Custom barndominium floor plans drawn for your Iowa parcel: slab or basement, septic sized to bedroom count, design values from your own jurisdiction.
Read moreModern Barndominium: common questions
6 common questions about this layout in Iowa. If yours is not on the list, ask it directly.
Is metal siding banned anywhere in Iowa?
Can I build a flat or single-slope roof in Iowa?
Do large windows work with Iowa's energy code?
Does a modern design change the structure, or only the skin?
What is continuous insulation, and why does it suit a modern barndominium?
How do I check appearance rules before buying land?
Want this drawn for your program and your parcel? That is where a build actually starts.
Start your plans
Tell us what you want to build and we will draw this for your program, then confirm what it looks like on your parcel and the frost depth, snow and wind loads your city or county publishes. That conversation costs nothing.