Barndominium Builders in Urbandale, Iowa
Urbandale is almost entirely built out, which shapes what we do for owners who live there. A full barndominium on a standard Urbandale lot is rare; the usual project is acreage west or north of the city that the owner can reach in a short drive, sometimes in Polk County and often across the line in Dallas County. When an in-town lot does have the room and the zoning, the City of Urbandale's Building Services staff in Community Development issue the permit. The city still builds to the 2018 International Residential Code and states its design criteria plainly on its building codes page: 30 psf ground snow load, 115 mph wind and a frost line 42 inches below grade. Those are the loads we give the engineer for a steel frame or a post-frame shell in Urbandale. Outside the city limits a different set of offices applies, and that is usually the first thing we sort out for a buyer. As barndominium contractors near Urbandale we handle the plan, the building package and the build itself, and we price against the real site rather than a generic lot. Start with the survey and tell us where the land is and what you want on it.
Urbandale at a glance
- Principal county
- Polk County
- Building permit
- City building department
- Local facts on this page
- 5, each linked to its source
Before you build in Urbandale
The local answers that shape a build here, each taken from the office or document that publishes it. Rules change, so we confirm them again against your parcel before drawing.
City of Urbandale Community Development, Building Services
Inside Urbandale, new single-family homes are permitted by the city's Building Services staff, who publish a single-family permit checklist and energy code requirements. Parcels outside the city belong to Polk or Dallas County, which run their own permitting.
Source: Permits - New Single Family Home | Urbandale, IA - Official Website (urbandale.org)
- Residential code
- 2018 International Residential Code under Urbandale Municipal Code Chapter 150; energy code is the State of Iowa Energy Code (2012 IECC).
- Frost line depth
- 42 inches below grade, in Urbandale's published climate and geographic design criteria.
- Snow and wind
- Ground snow load 30 psf; wind speed 115 mph; seismic design category A; winter design temperature -5 degrees F (City of Urbandale design criteria).
- Flood maps
- Urbandale takes part in the National Flood Insurance Program, holds a Community Rating System Class 7 rating (spring 2020), and lies in the Walnut Creek and Beaver Creek watersheds; its web map shows the current flood insurance rate map by address.
- Septic outside the city
- In Polk County, the county's Environmental Health Services permits and inspects septic system installations everywhere except the City of Des Moines; aerobic treatment units are not allowed by county ordinance.
Source: Building Codes | Urbandale, IA - Official Website (urbandale.org)
Source: Building Codes | Urbandale, IA - Official Website (urbandale.org)
Source: Building Codes | Urbandale, IA - Official Website (urbandale.org)
Source: Floods and FEMA | Urbandale, IA - Official Website (urbandale.org)
Source: Environmental Health Services - Polk County Iowa (polkcountyiowa.gov)
Building on land near Urbandale
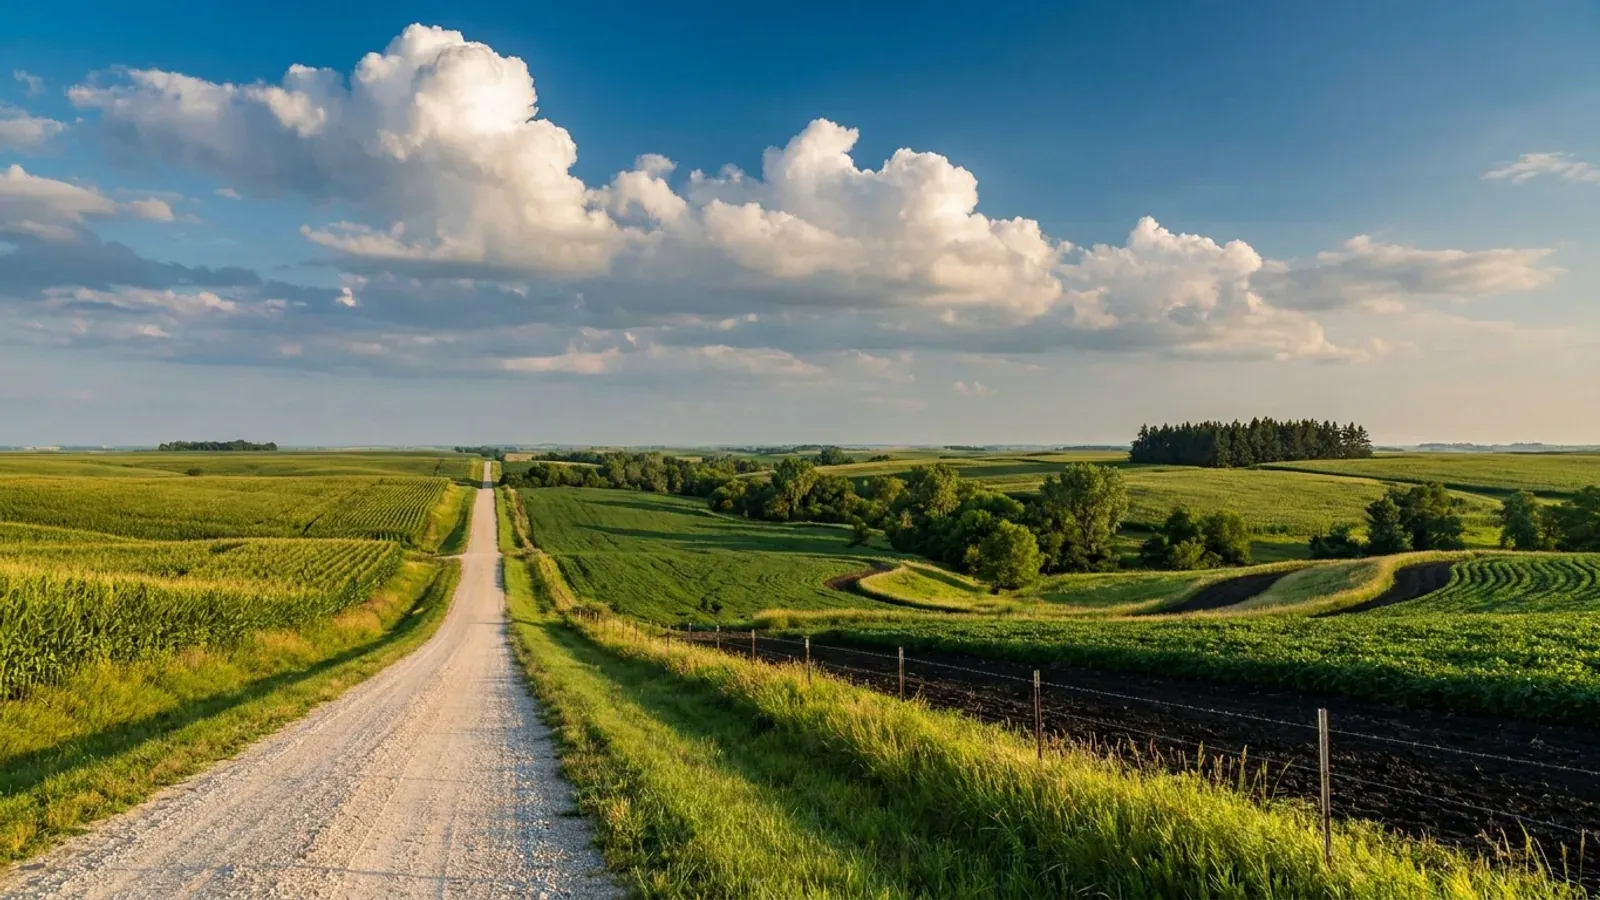
Because Urbandale has little open ground left, buyers who want room for a shop and a few animals look to the fringe. North and east of the city that means unincorporated [Polk County](/areas/polk-county-ia/); to the west it means [Dallas County](/areas/dallas-county-ia/), whose planning office and environmental health department work from Adel. Either way, check the flood map first: parts of the area drain to Walnut and Beaver Creeks. Rural lots rely on a well and septic, so a soil evaluation belongs in the due diligence. Pole barn homes and steel shells both suit those parcels once the site plan clears county setbacks.
Where we build in this part of Iowa
Des Moines & Central Iowa
What we build in Urbandale
Kits, custom plans and turnkey builds. The parcel decides the budget more than the floor area does, so we price against your land rather than a rate card.
Custom Plans
Custom barndominium floor plans drawn for your Iowa parcel: slab or basement, septic sized to bedroom count, design values from your own jurisdiction.
Barndominium Kits
Barndominium kits for Iowa land: steel or post-frame shell packages drawn to the design criteria your own county or city publishes, delivered to your site.
Turnkey Builds
Barndominium builders in Iowa for the whole job: site work, foundation, shell and interior finish under one contract, with county permits handled in order.
Have land in or near Urbandale? Tell us about the parcel and what you want to build, and we will check it against the local rules before anything is drawn.
Building in Urbandale: questions
Start the surveyHow much does it cost to build a barndominium near Urbandale?
Do I need a permit to build a barndominium in Urbandale?
Can post frame homes be built on land near Urbandale?
Are barndominium kits or metal building homes easier to permit?
Keep reading
What usually comes next once you know what Urbandale allows.
Barndominium Cost Guide
Sourced per-square-foot ranges by tier and size, and what moves the number on your land.
Read itIs a Barndominium Legal in Iowa?
Zoning, septic and who inspects, before you buy the land.
Read itHow Long Does It Take?
From parcel to move-in, and which steps set the clock.
Read itSources for this page
The published pages behind the Urbandale facts above. Rules change, so check the current version with the office before you rely on it.
- Permits - New Single Family Home | Urbandale, IA - Official WebsiteBuilding permit authorityurbandale.org
- Building Codes | Urbandale, IA - Official WebsiteResidential code; Frost line depth; Snow and windurbandale.org
- Floods and FEMA | Urbandale, IA - Official WebsiteFlood mapsurbandale.org
- Environmental Health Services - Polk County IowaSeptic outside the citypolkcountyiowa.gov
Barndominium builders near Urbandale
Nearby places we also build in. Across a city limit or a county line the permit office, zoning and septic rules can change, so each has its own page.
Building in Urbandale?
Start with the survey. Tell us where the land is and what you want on it, and we will come back with which office permits it, what it will allow, and a plan to fit.