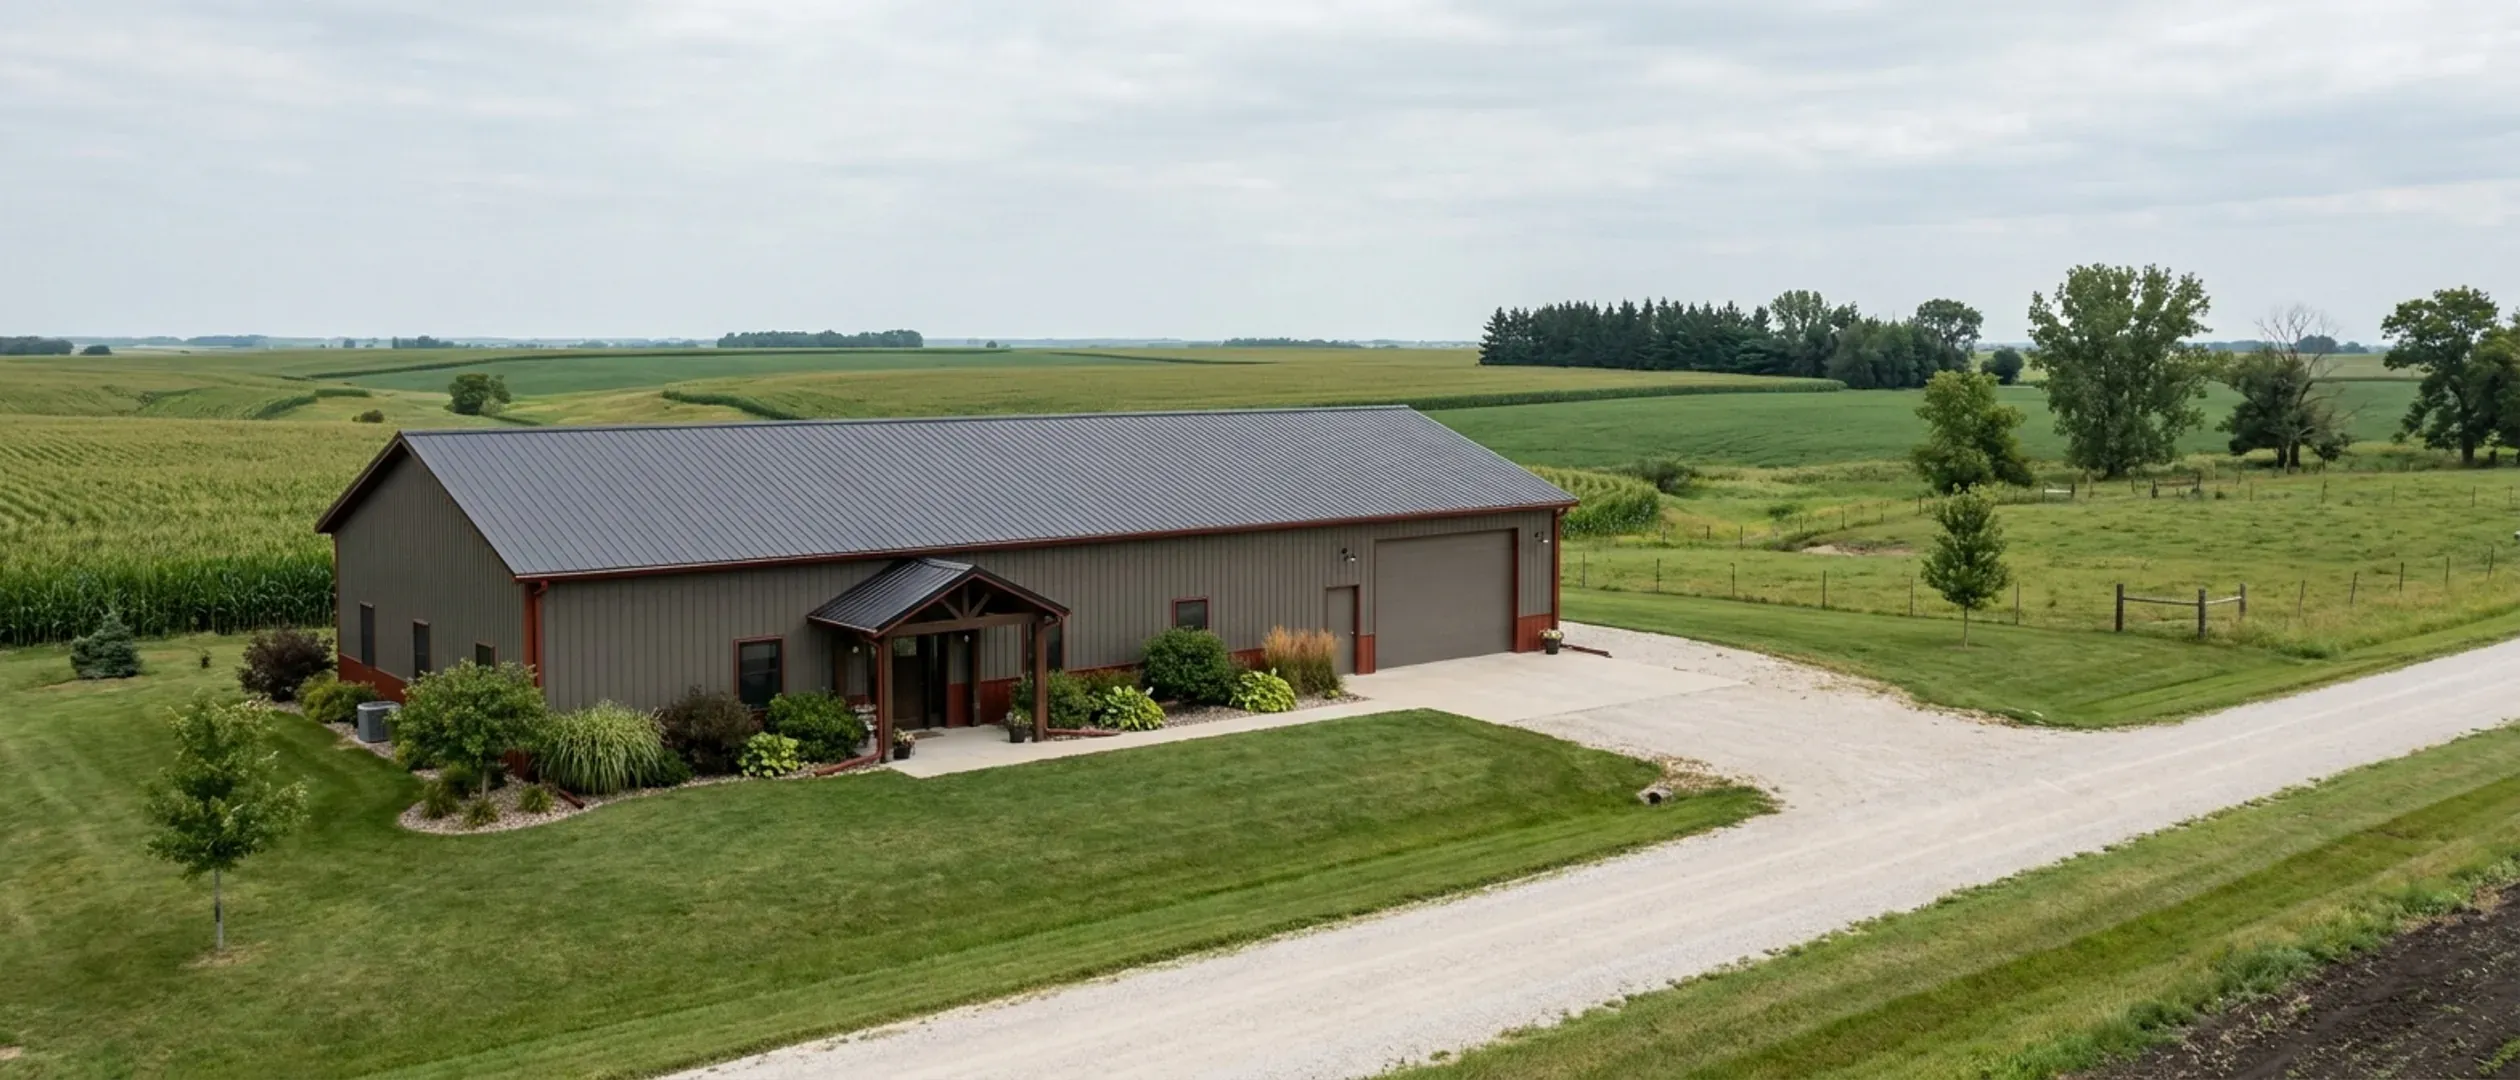
How Big a Barndominium Can You Build in Iowa for Your Budget?
"How big a barndominium can I build for $200,000?" is the right question to ask before building, and it has a straightforward method even though it has no single answer. Take your total budget, set aside what the land and the rural site work will cost, and divide what remains by a published cost per square foot for the kind of home you mean to build. For a finished, custom home on your own land in the Midwest, the Census Bureau publishes exactly that figure. This guide walks through the arithmetic, shows where Iowa's rules change the result, and explains why the number of bedrooms and the height of the ceilings matter as much as the floor area.
Figures on this page are cited third-party or government data, not a quote from Iowa Barndominium Builders.
Bottom Line Up Front
- Subtract land, well, septic, driveway and power first. What is left is the building budget.
- Divide the building budget by a published cost per square foot. At the Census Bureau's 2025 Midwest contract price for custom homes on the owner's land, $194 to $202 per square foot, a $300,000 building budget covers roughly 1,480 to 1,550 finished square feet.
- In Iowa, bedrooms size the septic system under 567 IAC chapter 69, and very large heated volumes, over 100,000 cubic feet, trigger an architect's or engineer's energy review under Iowa Code chapter 103A. Both depend on how you lay out the space, not just how much of it there is.
What actually moves the number
Take the site off the top
Land, a well, a septic system, a driveway and a power run are the same whatever size you build. Iowa State University's 2025 survey averages Iowa farmland at $11,549 an acre; the well and septic each need a county permit before work begins.
Pick the right cost per foot
Use a figure that matches what you are building. The Census Bureau's 2025 Midwest median of $194.09 per square foot is for finished, contractor-built homes on the owner's land, with land excluded. A shell-only figure answers a different question.
Count bedrooms, not just feet
Iowa's 567 IAC chapter 69 sizes a septic system at 150 gallons per bedroom per day. A 2,400-square-foot plan with three bedrooms needs a smaller system than a 2,000-square-foot plan with five.
Split living space from shop
A shop bay without finished interiors avoids most of the interior-finish and systems cost, which NAHB's 2024 survey puts above 43% of construction cost. Budget the heated, finished living area and the shop as two different kinds of space.
The method, step by step
Four steps turn a budget into a realistic size. The order matters, because the site costs do not shrink when the house does.
1. Start from the total you can spend
Use the amount you can actually finance or pay, including a contingency. If a loan is involved, the lender's approval, and in some programs a purchase limit, sets this number. Our Iowa barndominium financing guide covers those limits.
2. Subtract the land and the site
Take off the land price, the well, the septic system, the driveway, the power run and grading. On a rural Iowa acreage these are real costs: the Census Bureau reports that 57% of contractor-built homes finished in the Midwest in 2025 had both their own well and their own septic system.
3. Divide by a published cost per square foot
For a finished custom home, the Census Bureau's 2025 Midwest contract price per square foot is $194.09 at the median and $202.13 at the average, excluding land. Dividing the building budget by those two figures gives a size range to plan around.
4. Adjust for the plan
Shop space, porches and unfinished areas cost less per foot than finished living space; high-end finishes and extra bathrooms cost more. The result of step 3 is the finished-living-area equivalent, not a hard limit.
What common building budgets cover
These sizes are arithmetic on the Census Bureau's 2025 Midwest contract price per square foot for contractor-built homes, $194.09 at the median and $202.13 at the average. They apply to the building budget left after land and site work, and they describe finished living space.
$200,000 building budget
Divided by the Census 2025 Midwest median and average contract prices, $200,000 covers roughly 990 to 1,030 finished square feet. A smaller finished home with an attached, unfinished shop is one way to get more building from this budget.
$300,000 building budget
At the same Census 2025 Midwest figures, $300,000 covers roughly 1,480 to 1,550 finished square feet. That is about the finished floor of a 30x40 footprint (1,200 square feet) plus a partial loft.
$400,000 building budget
At the Census 2025 Midwest figures, $400,000 covers roughly 1,980 to 2,060 finished square feet. The Census Bureau reports a Midwest median of 2,289 square feet for contractor-built homes finished in 2025, so this budget sits a little under the typical custom home.
$500,000 building budget
At the Census 2025 Midwest figures, $500,000 covers roughly 2,470 to 2,580 finished square feet, about the floor of a fully finished 40x60 footprint (2,400 square feet).
How big Midwest custom homes actually are
The Census Bureau reports the size of contractor-built homes finished in the Midwest each year. It is a useful check on whether a plan is typical or unusual for the region.
The middle of the market
The median contractor-built home finished in the Midwest in 2025 had 2,289 square feet, per the Census Bureau, and 23% fell between 1,800 and 2,399 square feet.
Smaller homes
15% of Midwest contractor-built homes finished in 2025 had under 1,400 square feet, and another 16% had between 1,400 and 1,799, per the Census Bureau. A small barndominium is a normal size for a custom home in this region.
Larger homes
18% had between 2,400 and 2,999 square feet, 18% between 3,000 and 3,999, and 10% had 4,000 square feet or more, per the Census Bureau's 2025 figures.
Why this matters for resale
Lenders and appraisers compare your home with others nearby. A plan far larger or smaller than the homes around it can be harder to appraise, which is worth weighing alongside the budget.
Getting more building from the same budget
The per-square-foot figure is an average across whole homes. The layout decides where your money actually goes.
Keep the wet rooms together
Plumbing is 6.3% of construction cost in NAHB's 2024 survey, and fixtures another 1.9%. Stacking the kitchen, baths and laundry along one wall shortens the runs.
Finish in phases
A shell with a finished core and an unfinished loft or shop lets you add finished area later. Check with your lender first, because a construction loan usually expects the home to be complete at conversion.
Watch the ceiling height
Tall walls are part of a barndominium's appeal, but every foot of height adds volume to heat and cool, and Iowa's 100,000-cubic-foot energy-review line is measured in volume.
Plan the bedroom count early
Because Iowa's septic rule sizes by bedroom, a den that could later be called a bedroom may be treated as one. Settle the bedroom count with the county sanitarian before the septic design is drawn.
Reading this because you are weighing a build? The next step is a plan drawn for your program.
What's different about Iowa
Septic size follows bedrooms
Iowa's 567 IAC chapter 69 sets a minimum septic tank of 1,250 gallons for up to three bedrooms, 1,500 for four, 1,750 for five and 2,000 for six, with 250 gallons more for each additional bedroom. Adding a bedroom adds to the ground work as well as to the house. Chapter 69 was rewritten in 2025 with a delayed effective date, so confirm the sizing the county sanitarian applies to your permit.
Volume, not floor area, triggers an energy review
Iowa Code chapter 103A requires the plans for any building exceeding 100,000 cubic feet of heated or cooled space to be reviewed by an architect or engineer for energy compliance. For example, 5,000 square feet of heated floor under an average 20-foot ceiling is 100,000 cubic feet. Tall barndominium walls reach that line on a smaller footprint than a conventional house would.
Every square foot meets the energy code
Iowa Code § 103A.8A and 481 IAC 301.24 apply the 2012 IECC residential provisions, as Iowa amended them, to new residential construction throughout the state. Every heated square foot you add carries insulation and air sealing to that standard, wherever in Iowa you build.
Where you build sets the local rules
Iowa's building code applies only where a city or county has adopted it, and 481 IAC 301.8(3) leaves the design values in Table R301.2 to the location of the project. The jurisdiction that governs your parcel decides what a larger footprint means for permits, setbacks and inspections.
How big of a barndominium can I build for $200,000 in Iowa?
How much would a 2,000 sq ft barndominium cost in Iowa?
What does a 40x60 barndominium cost in Iowa?
Does a bigger barndominium need a bigger septic system in Iowa?
Is there a size limit for barndominiums in Iowa?
Should I include a shop in my budget?
How much land do I need for a barndominium in Iowa?
Questions answered? Tell us what you want to build and we will put real numbers against it.
Sources
- U.S. Census Bureau — Contract Price per Square Foot of New Contractor-Built Single-Family Houses Started — Midwest 2025: median $194.09, average $202.13
- U.S. Census Bureau — Square Feet of Floor Area in New Single-Family Houses Completed — Midwest contractor-built 2025: median 2,289 sq ft and size distribution
- U.S. Census Bureau — Type of Sewage System by Water Supply Source in New Single-Family Houses Completed
- NAHB — Cost of Constructing a Home 2024
- Iowa Administrative Code 567 chapter 69, Private Sewage Disposal Systems (PDF) — 69.1(9) design flow; Table I septic tank capacity by bedrooms
- Iowa Code chapter 103A, State Building Code (PDF) — Energy review above 100,000 cubic feet of heated or cooled space; § 103A.8A energy code
- Iowa Administrative Code 481 chapter 301, State Building Code (PDF)
- Iowa State University CARD — 2025 ISU Land Value Survey results
Keep reading
The pages that answer the next question this one raises.
What a barndominium costs in Iowa
The cost per square foot used here, its source, and the land and site costs to subtract first.
Read it30x40 barndominium floor plans
A 1,200-square-foot footprint that fits the smaller budgets on this page.
Read it40x60 barndominium floor plans
A 2,400-square-foot footprint, finished fully or split between living space and shop.
Read itSmall barndominium floor plans
Plans that keep the finished area, and the budget, tight.
Read itFinancing a barndominium in Iowa
Loan programs and the purchase limits that can cap the budget you start from.
Read itWant a real number instead of a range?
Start the survey and tell us about your land and what you want to build. Include the county and parcel ID if you have them, because in Iowa the jurisdiction, the soil and the well and septic answers change the budget more than the building does. The survey costs nothing.